Complete Floor Plan Library
Browse Every
Configuration
1,268 homes across 10 unit types. Indicative prices shown at S$2,800 psf. Filter by bedroom type, click any plan to enlarge — or register to receive the full floor plan set.
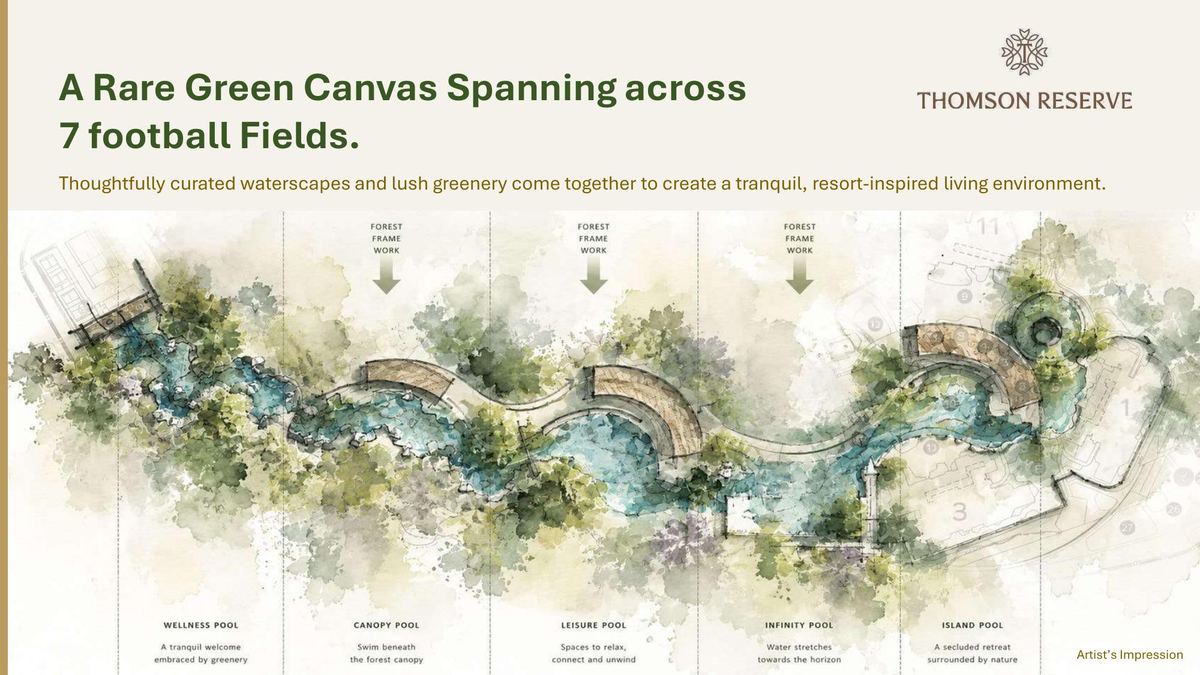
Site Plan
Green Canvas Landscape Plan
5 hectares · Pool Zones & Gardens Overview
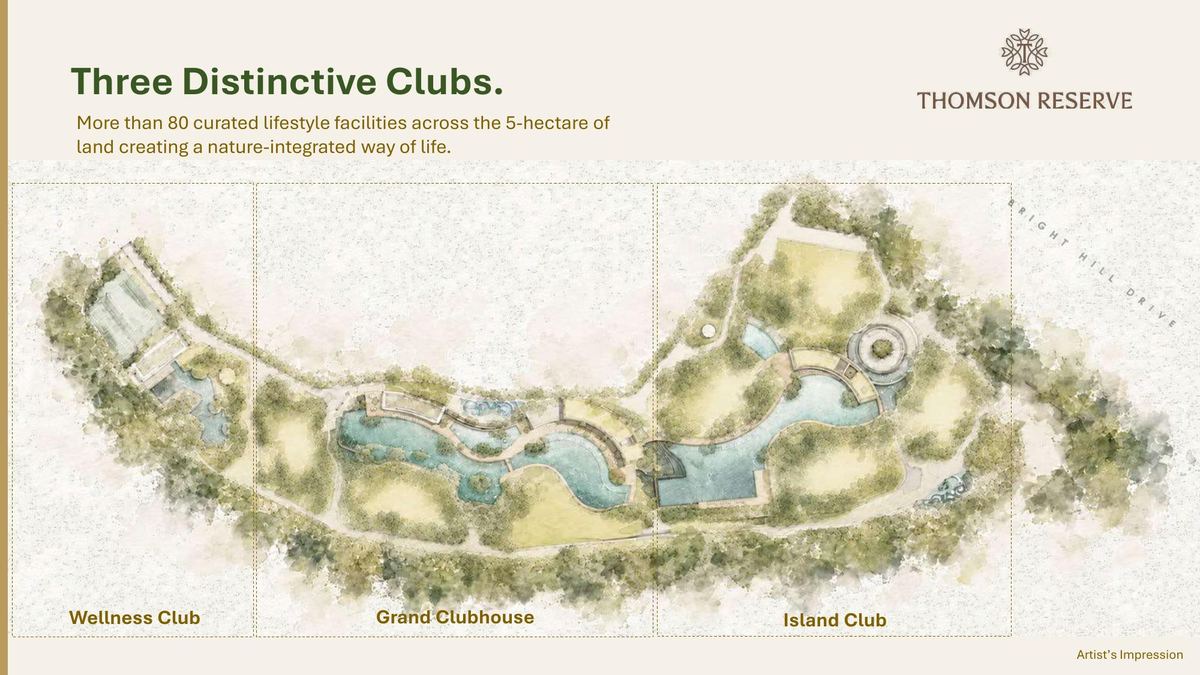
Site Plan
Three Distinctive Clubs Plan
Wellness Club · Grand Clubhouse · Island Club
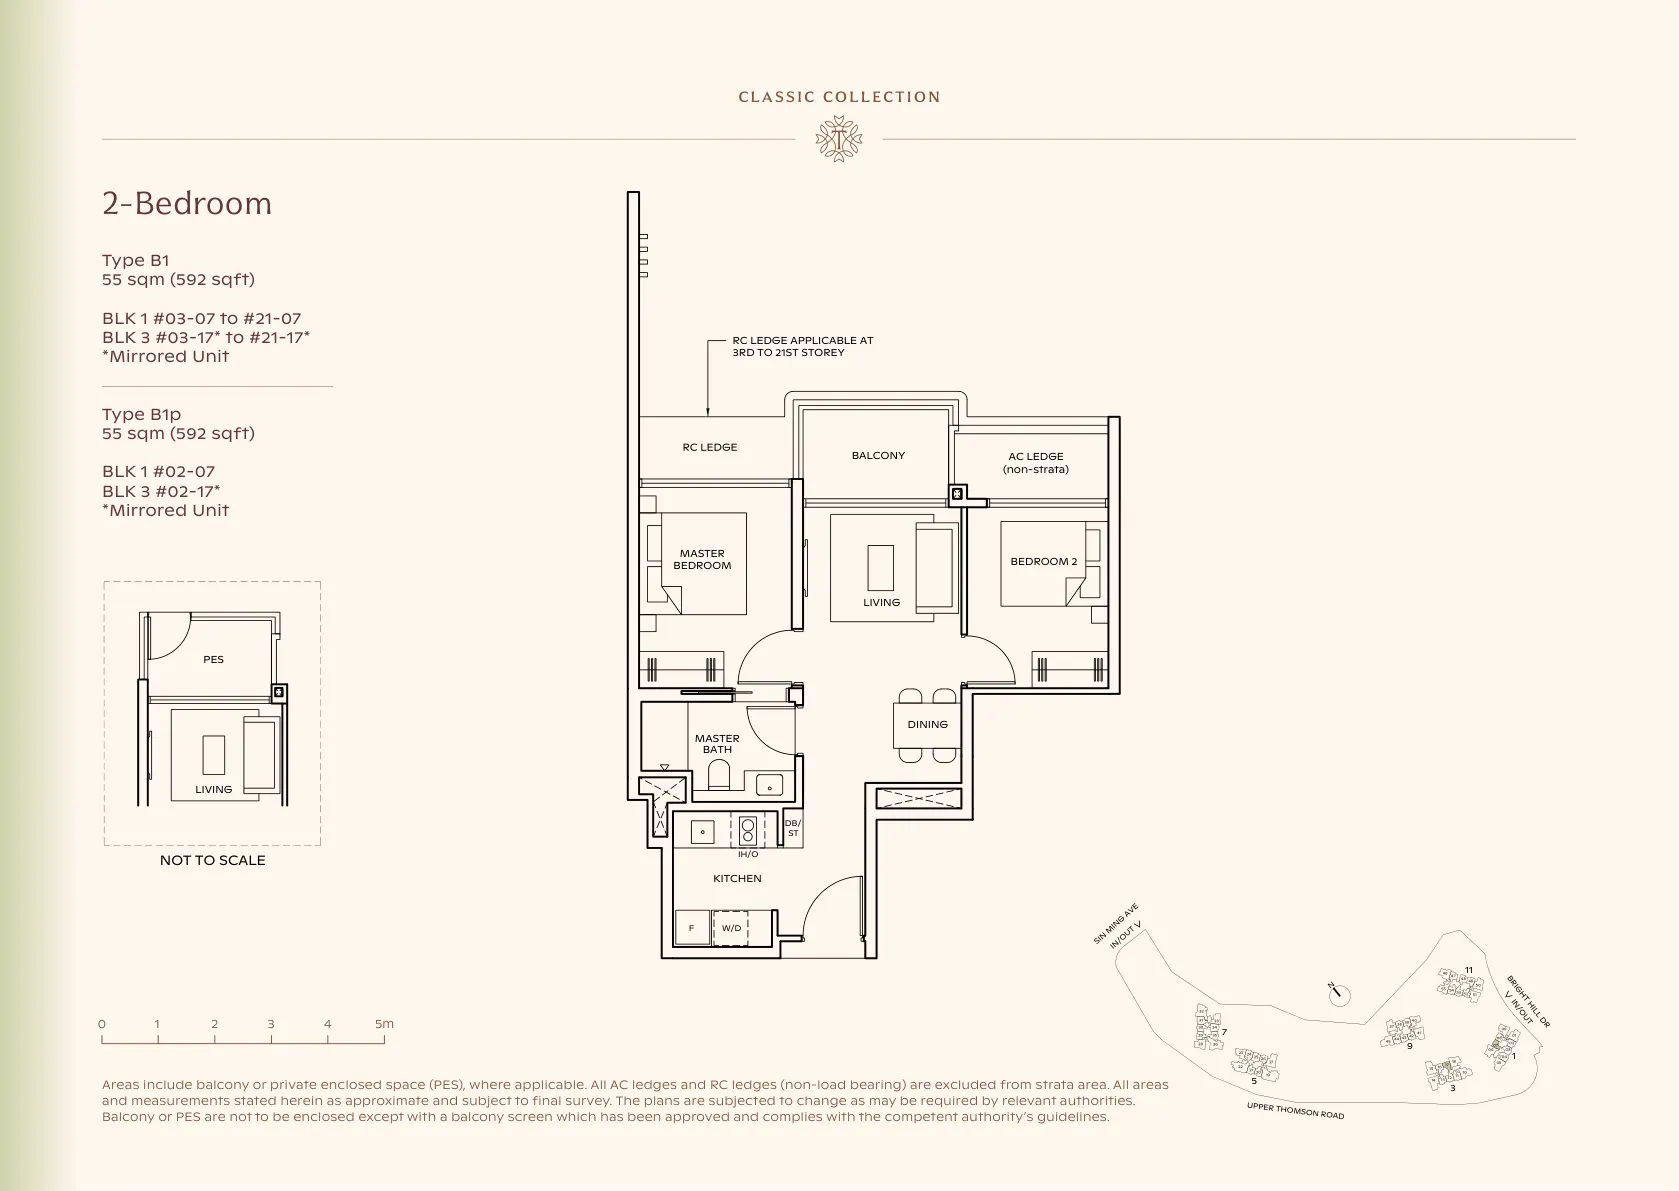 CLASSIC
Enlarge
Classic
2-Bedroom
Type B1
55 sqm · 592 sqft
From S$1.66m* indicative at S$2,800 psf
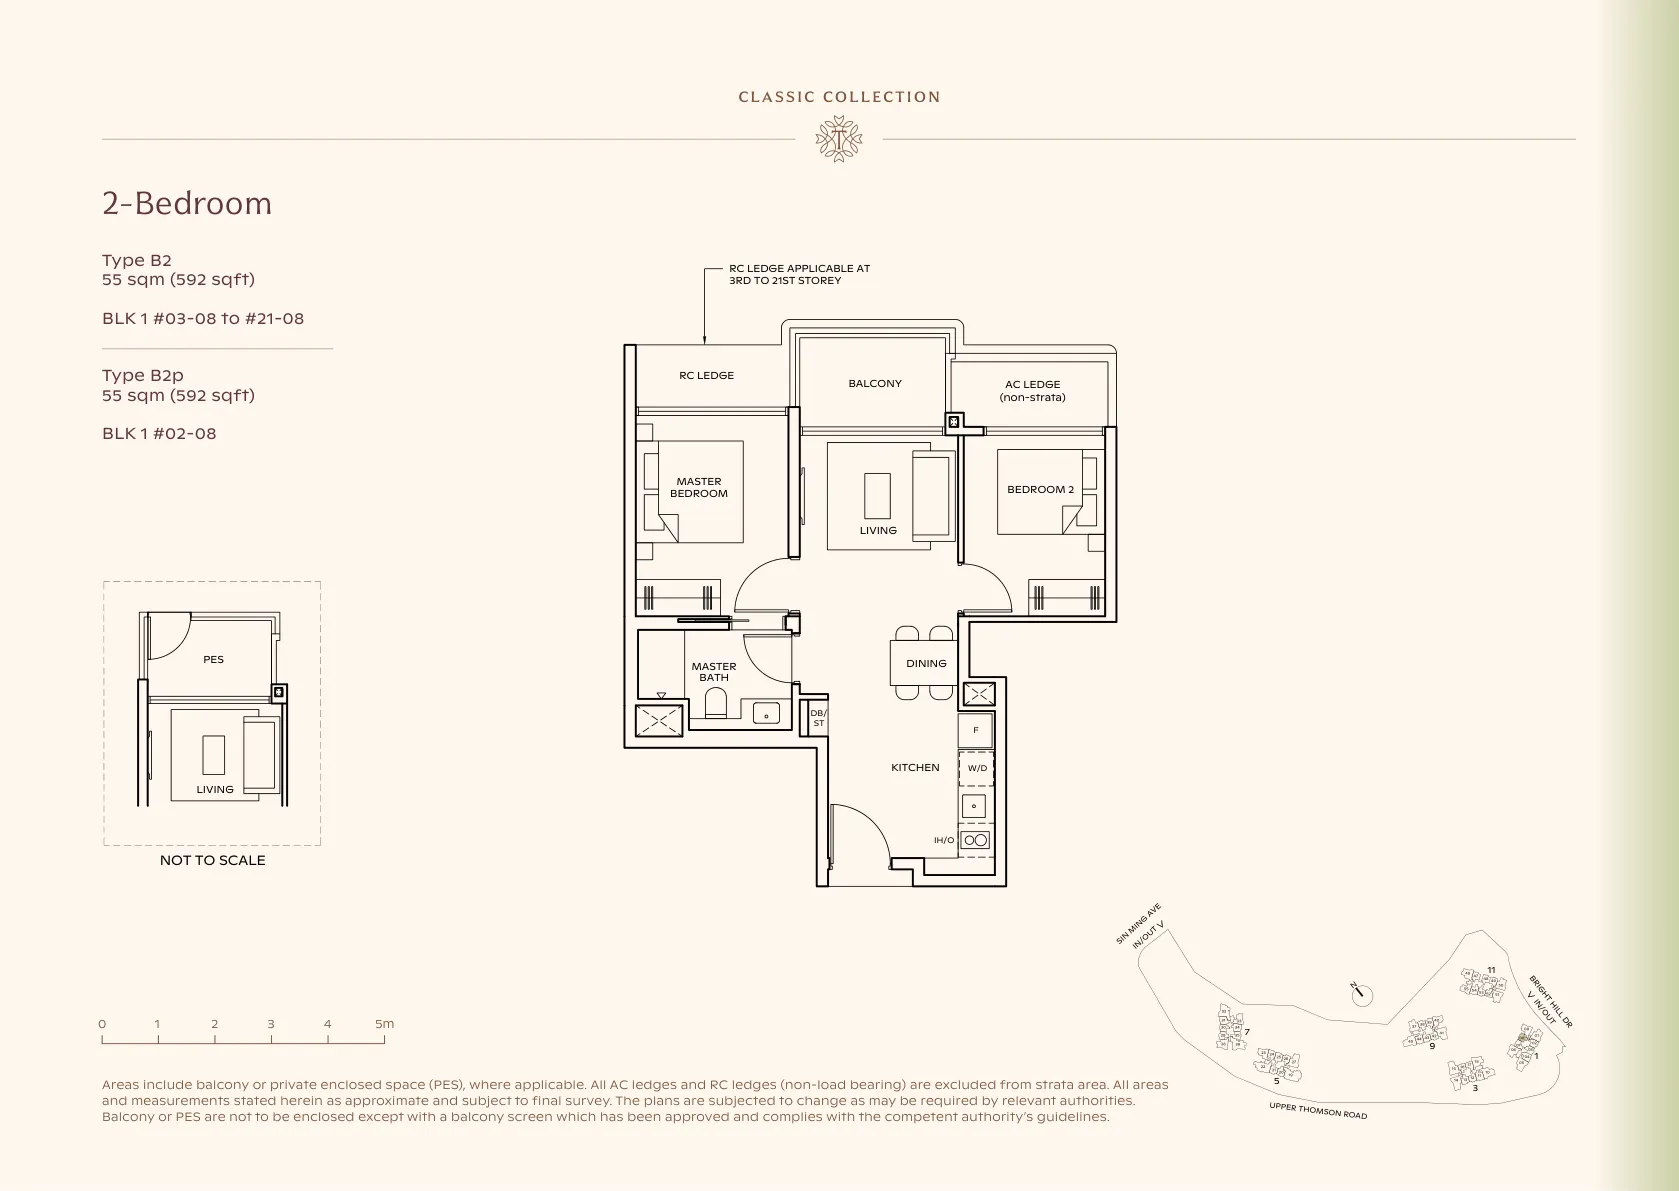 CLASSIC
Enlarge
Classic
2-Bedroom
Type B2
55 sqm · 592 sqft
From S$1.66m* indicative at S$2,800 psf
 CLASSIC
Enlarge
Classic
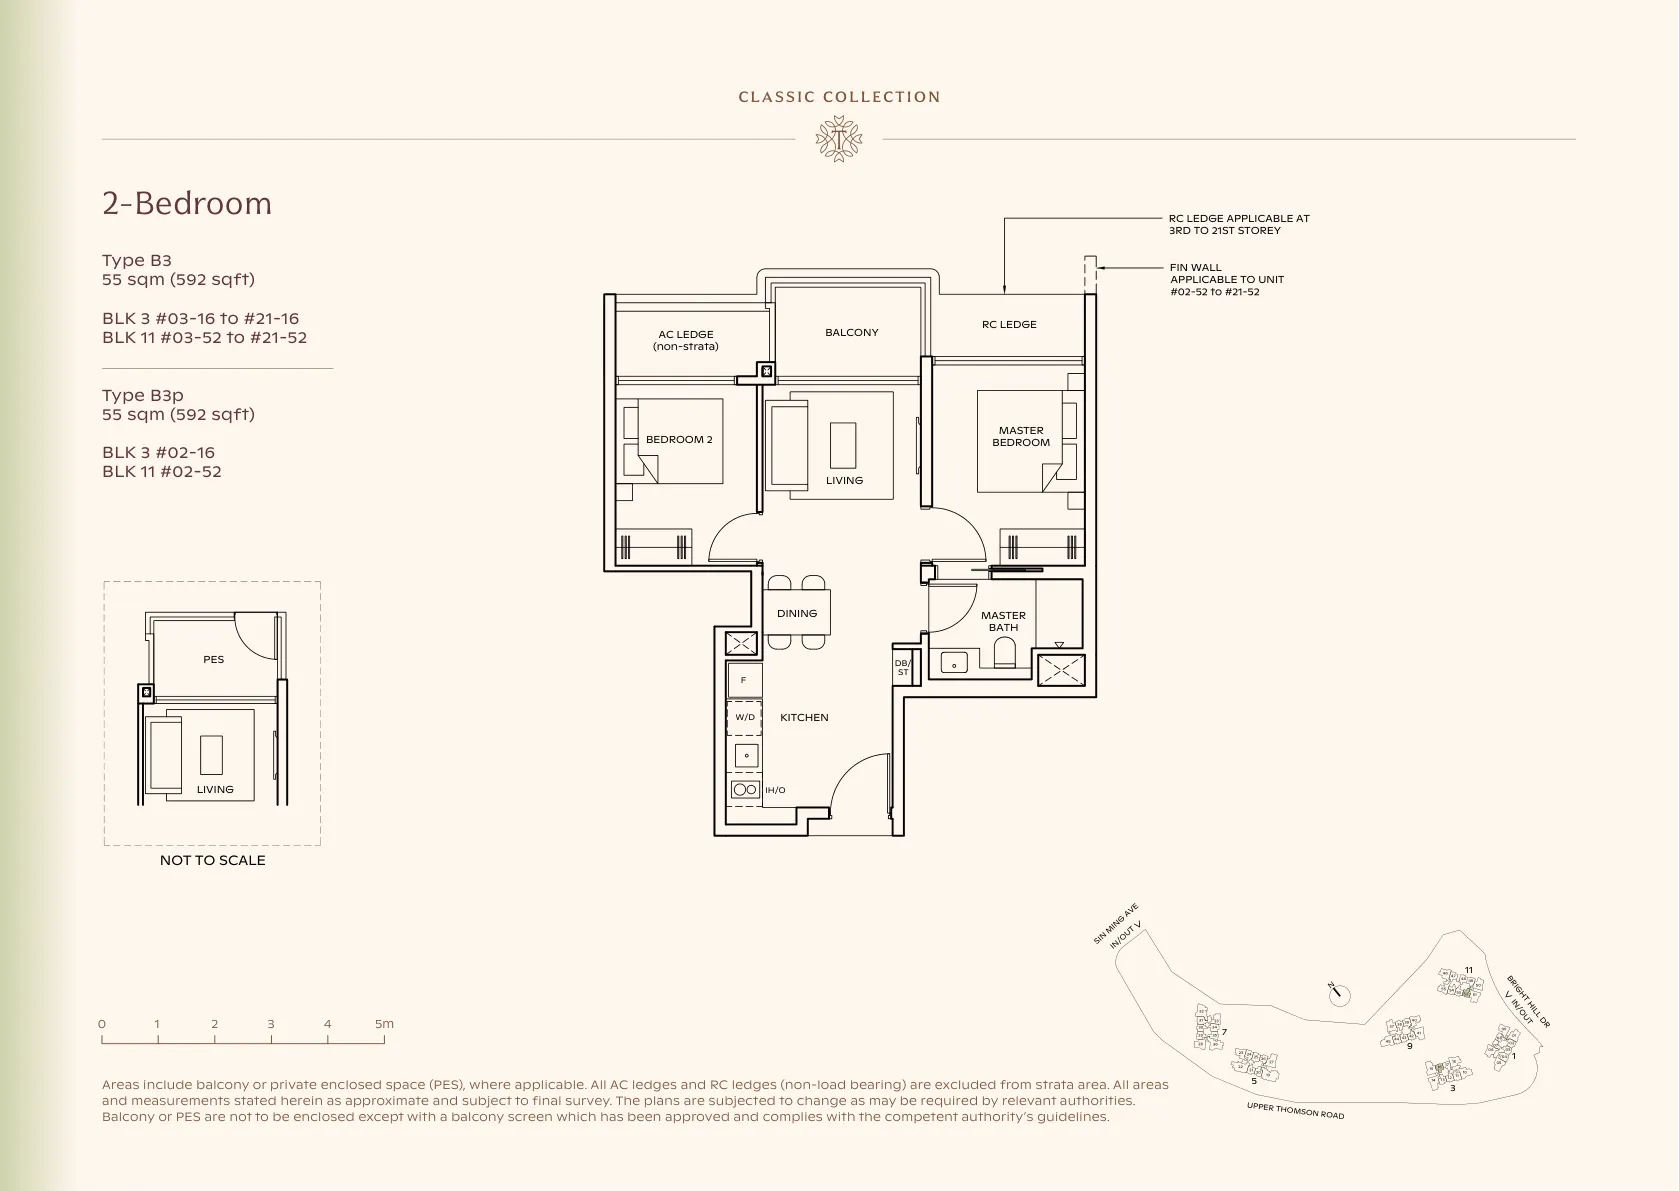
2-Bedroom
Type B3
55 sqm · 592 sqft
From S$1.66m* indicative at S$2,800 psf
Classic
2-Bedroom
Type B4
55 sqm · 592 sqft
From S$1.66m* indicative at S$2,800 psf
Classic
2-Bedroom
Type B5
55 sqm · 592 sqft
From S$1.66m* indicative at S$2,800 psf
Classic
2-Bedroom
Type B6
55 sqm · 592 sqft
From S$1.66m* indicative at S$2,800 psf
Classic
2-Bedroom
Type B7
55 sqm · 592 sqft
From S$1.66m* indicative at S$2,800 psf
Classic
2-Bedroom
Type B8
55 sqm · 592 sqft
From S$1.66m* indicative at S$2,800 psf
 CLASSIC
Enlarge
Classic
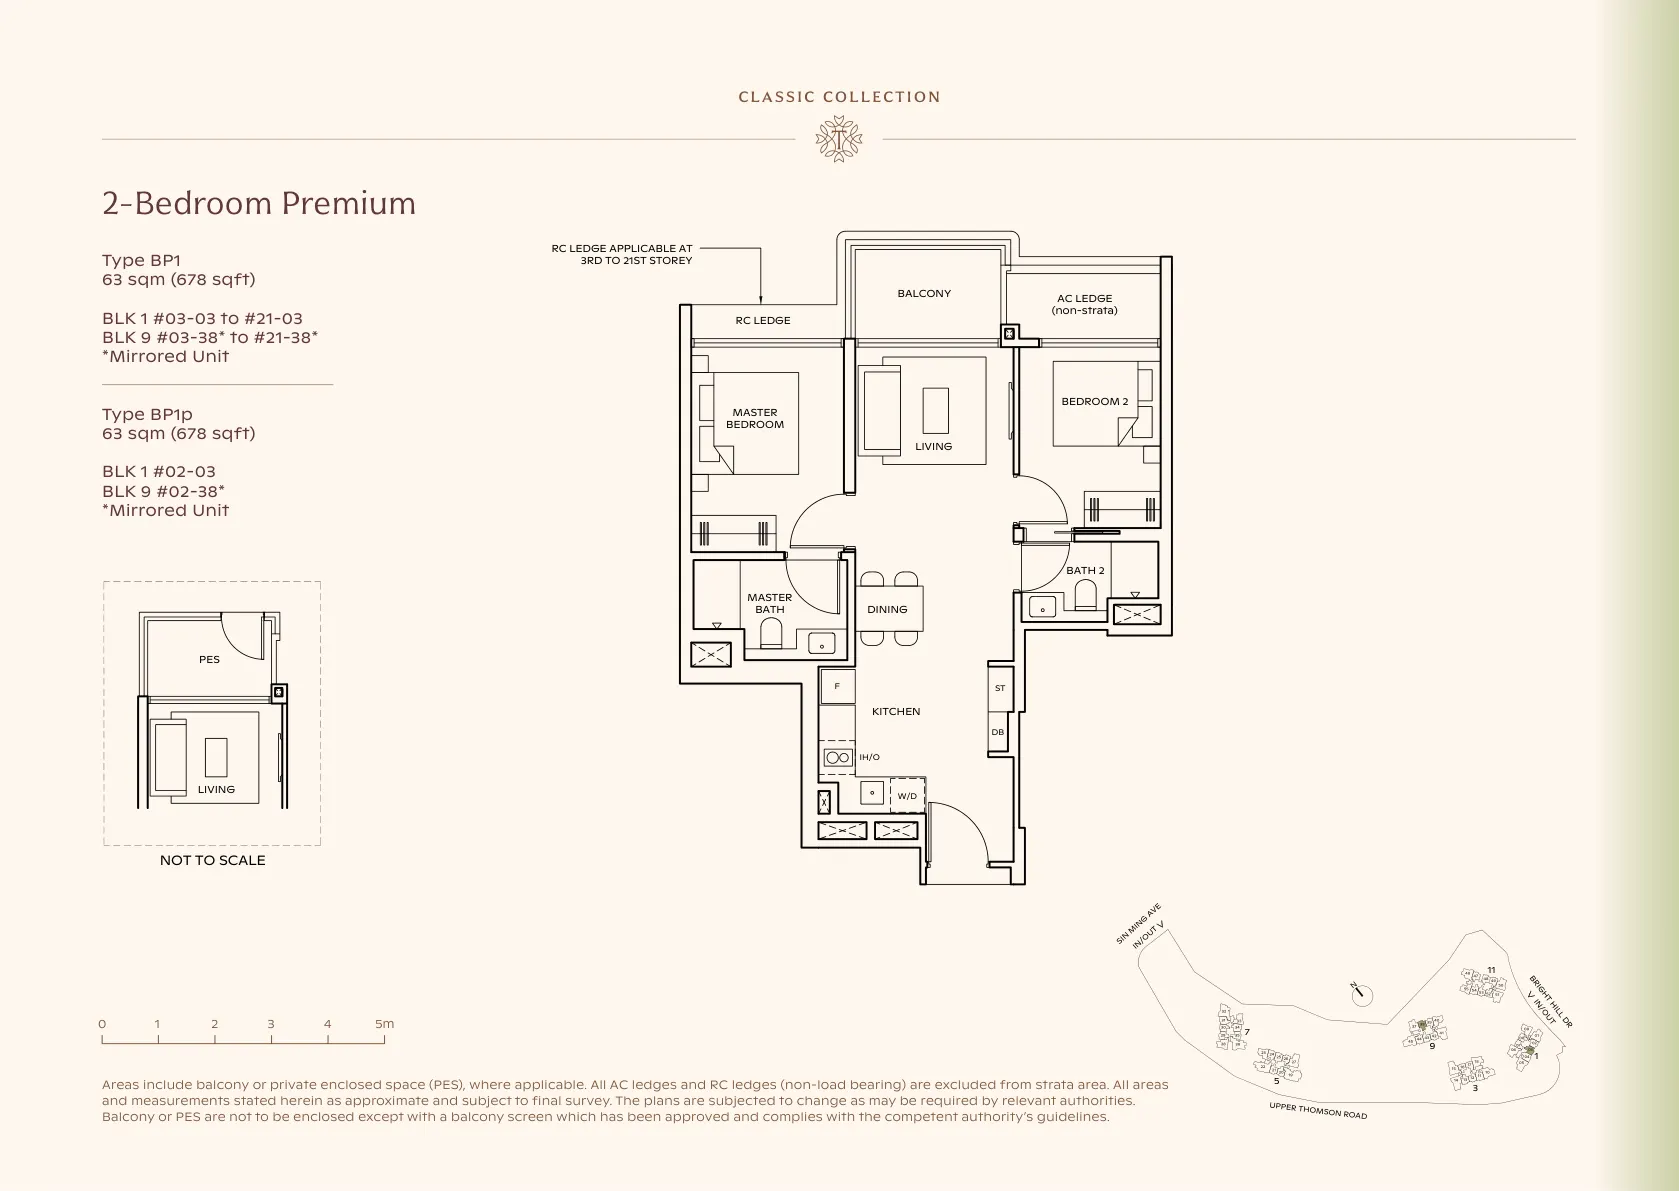
2-Bedroom Premium
Type BP1
63 sqm · 678 sqft
From S$1.90m* indicative at S$2,800 psf
 CLASSIC
Enlarge
Classic
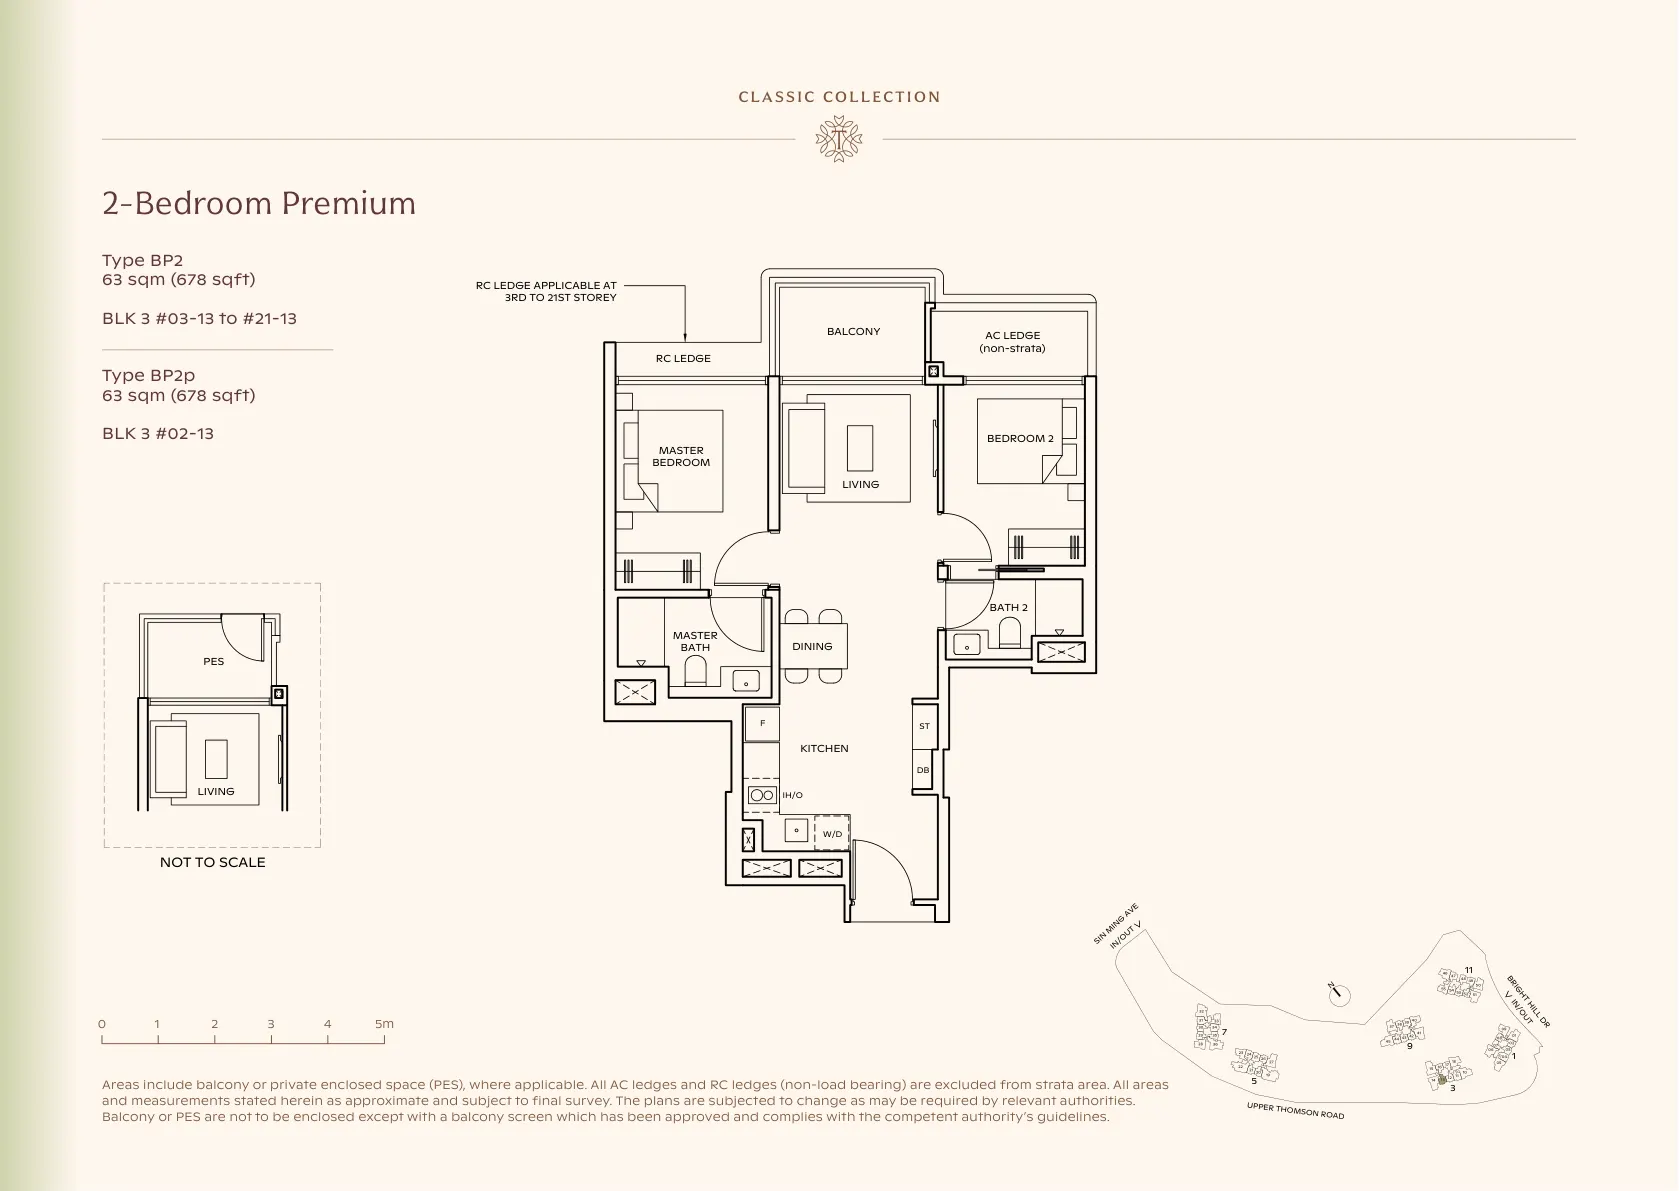
2-Bedroom Premium
Type BP2
63 sqm · 678 sqft
From S$1.90m* indicative at S$2,800 psf
 CLASSIC
Enlarge
Classic
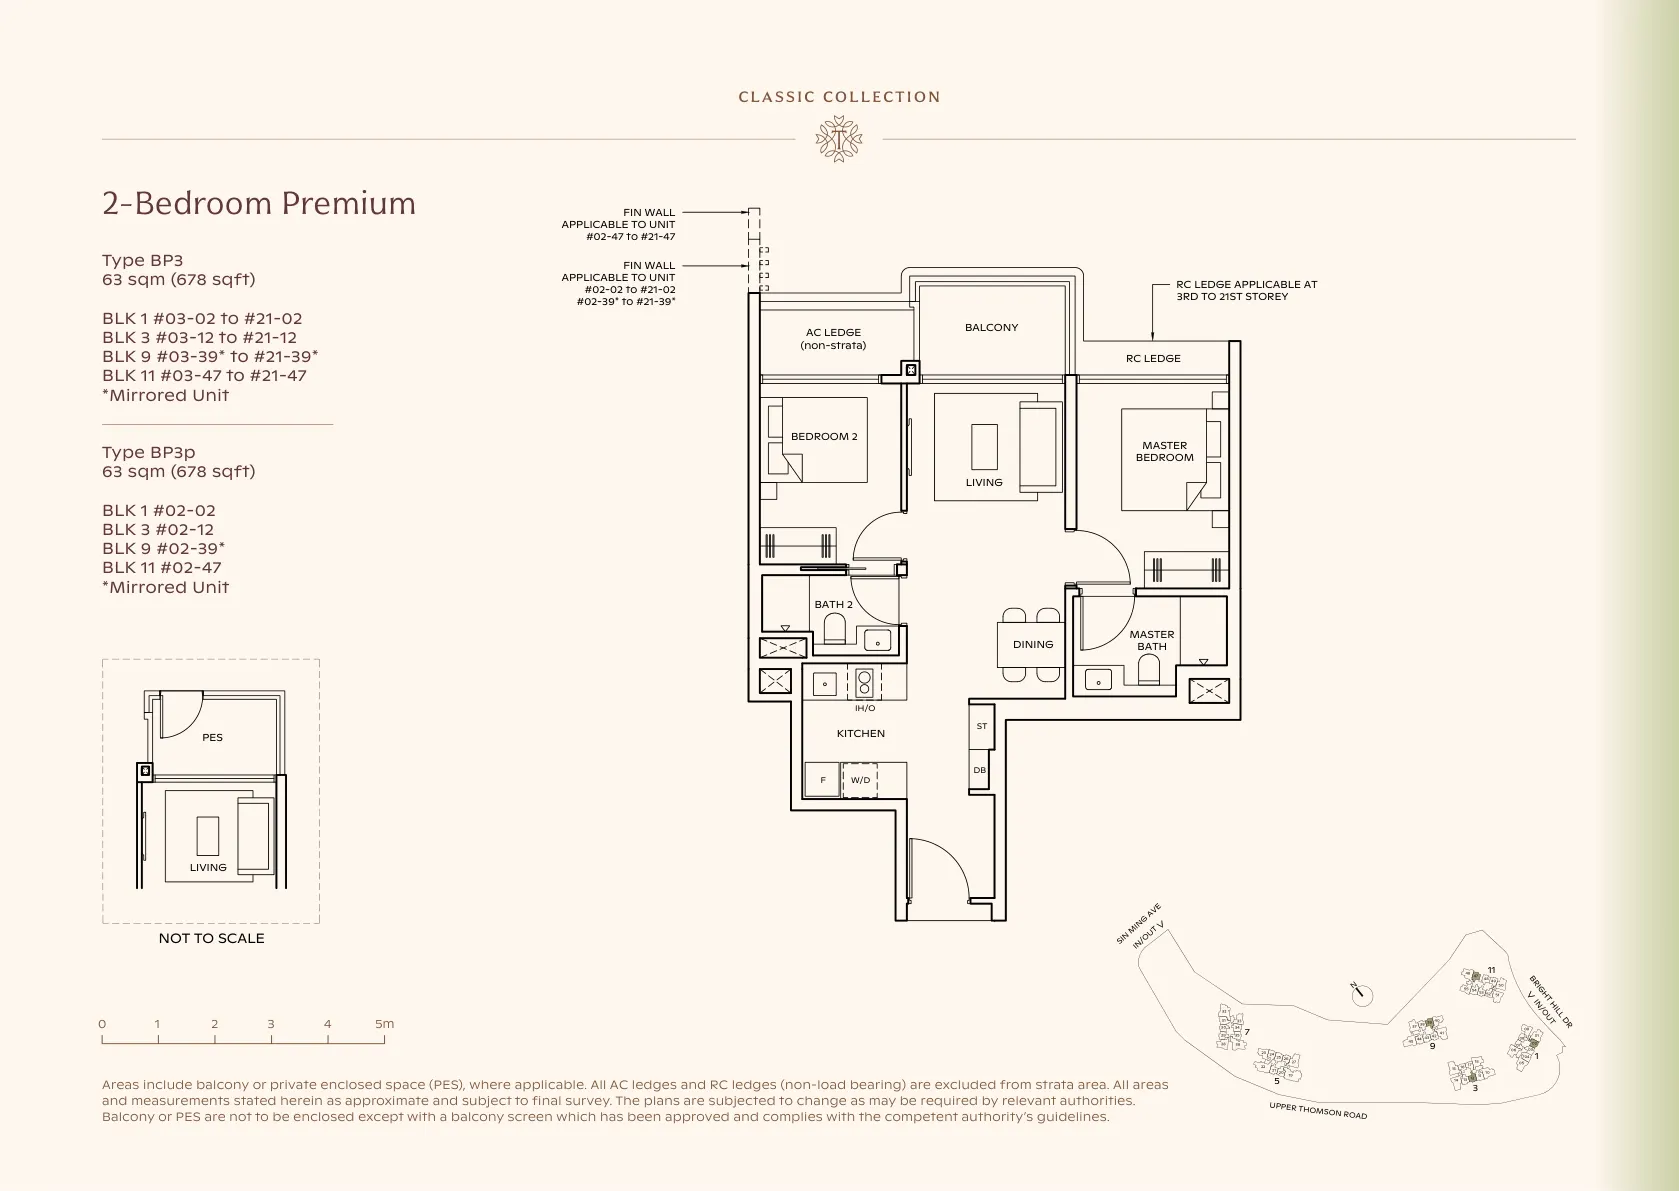
2-Bedroom Premium
Type BP3
63 sqm · 678 sqft
From S$1.90m* indicative at S$2,800 psf
 CLASSIC
Enlarge
Classic
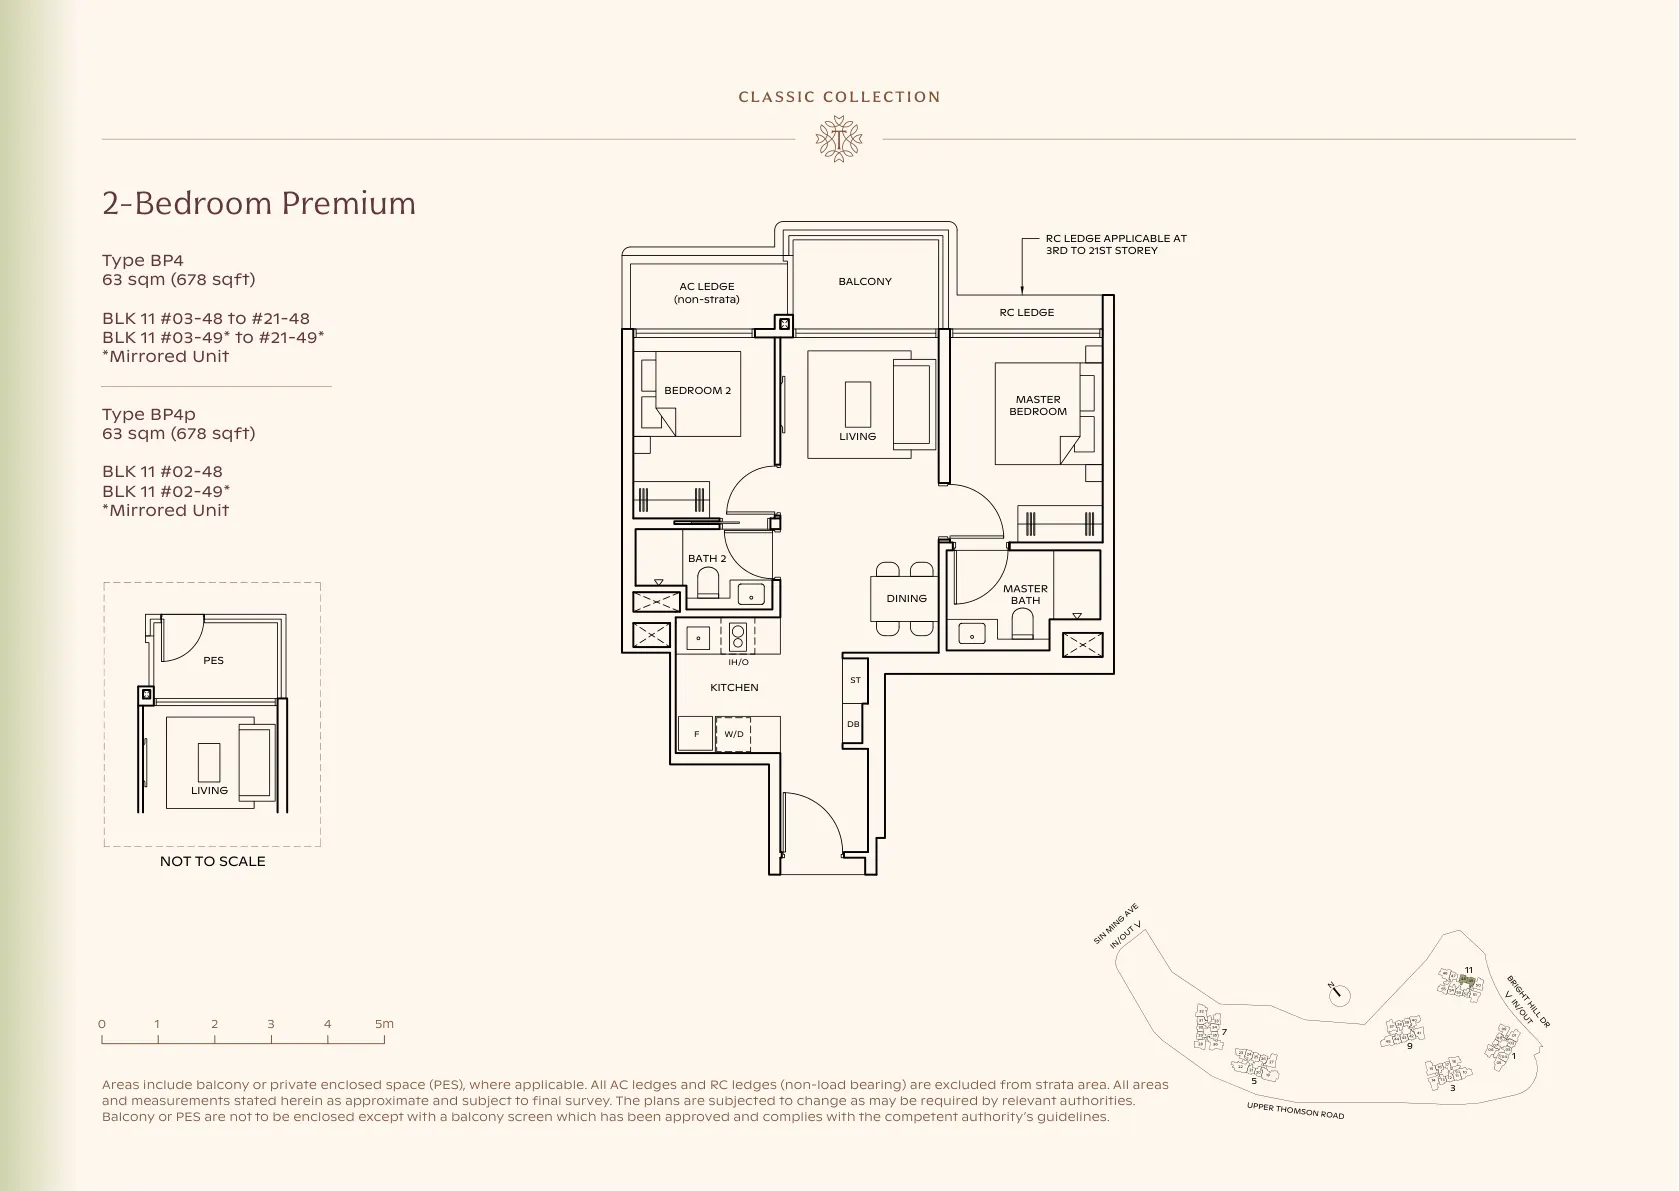
2-Bedroom Premium
Type BP4
63 sqm · 678 sqft
From S$1.90m* indicative at S$2,800 psf
 CLASSIC
Enlarge
Classic
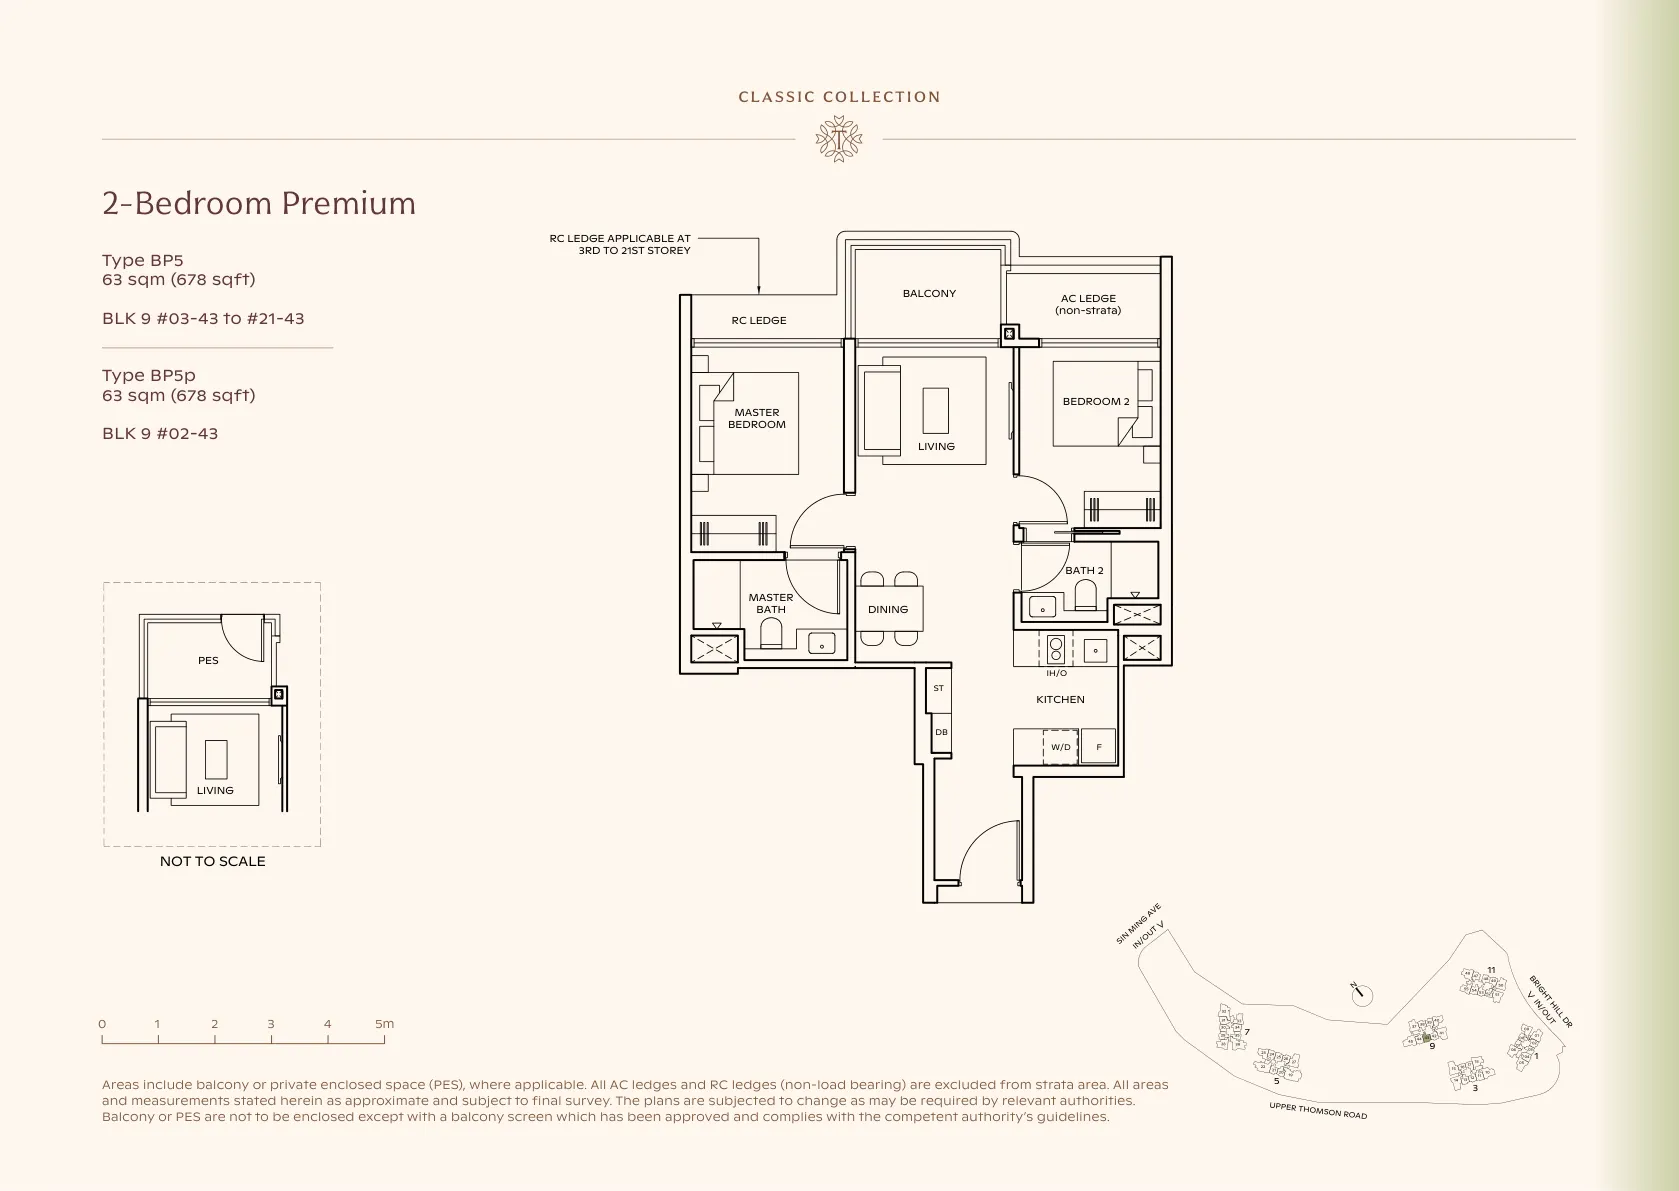
2-Bedroom Premium
Type BP5
63 sqm · 678 sqft
From S$1.90m* indicative at S$2,800 psf
 CLASSIC
Enlarge
Classic
2-Bedroom Premium
Type BP6
63 sqm · 678 sqft
From S$1.90m* indicative at S$2,800 psf
Classic
2-Bedroom Premium
Type BP7
63 sqm · 678 sqft
From S$1.90m* indicative at S$2,800 psf
Classic
2-Bedroom Premium
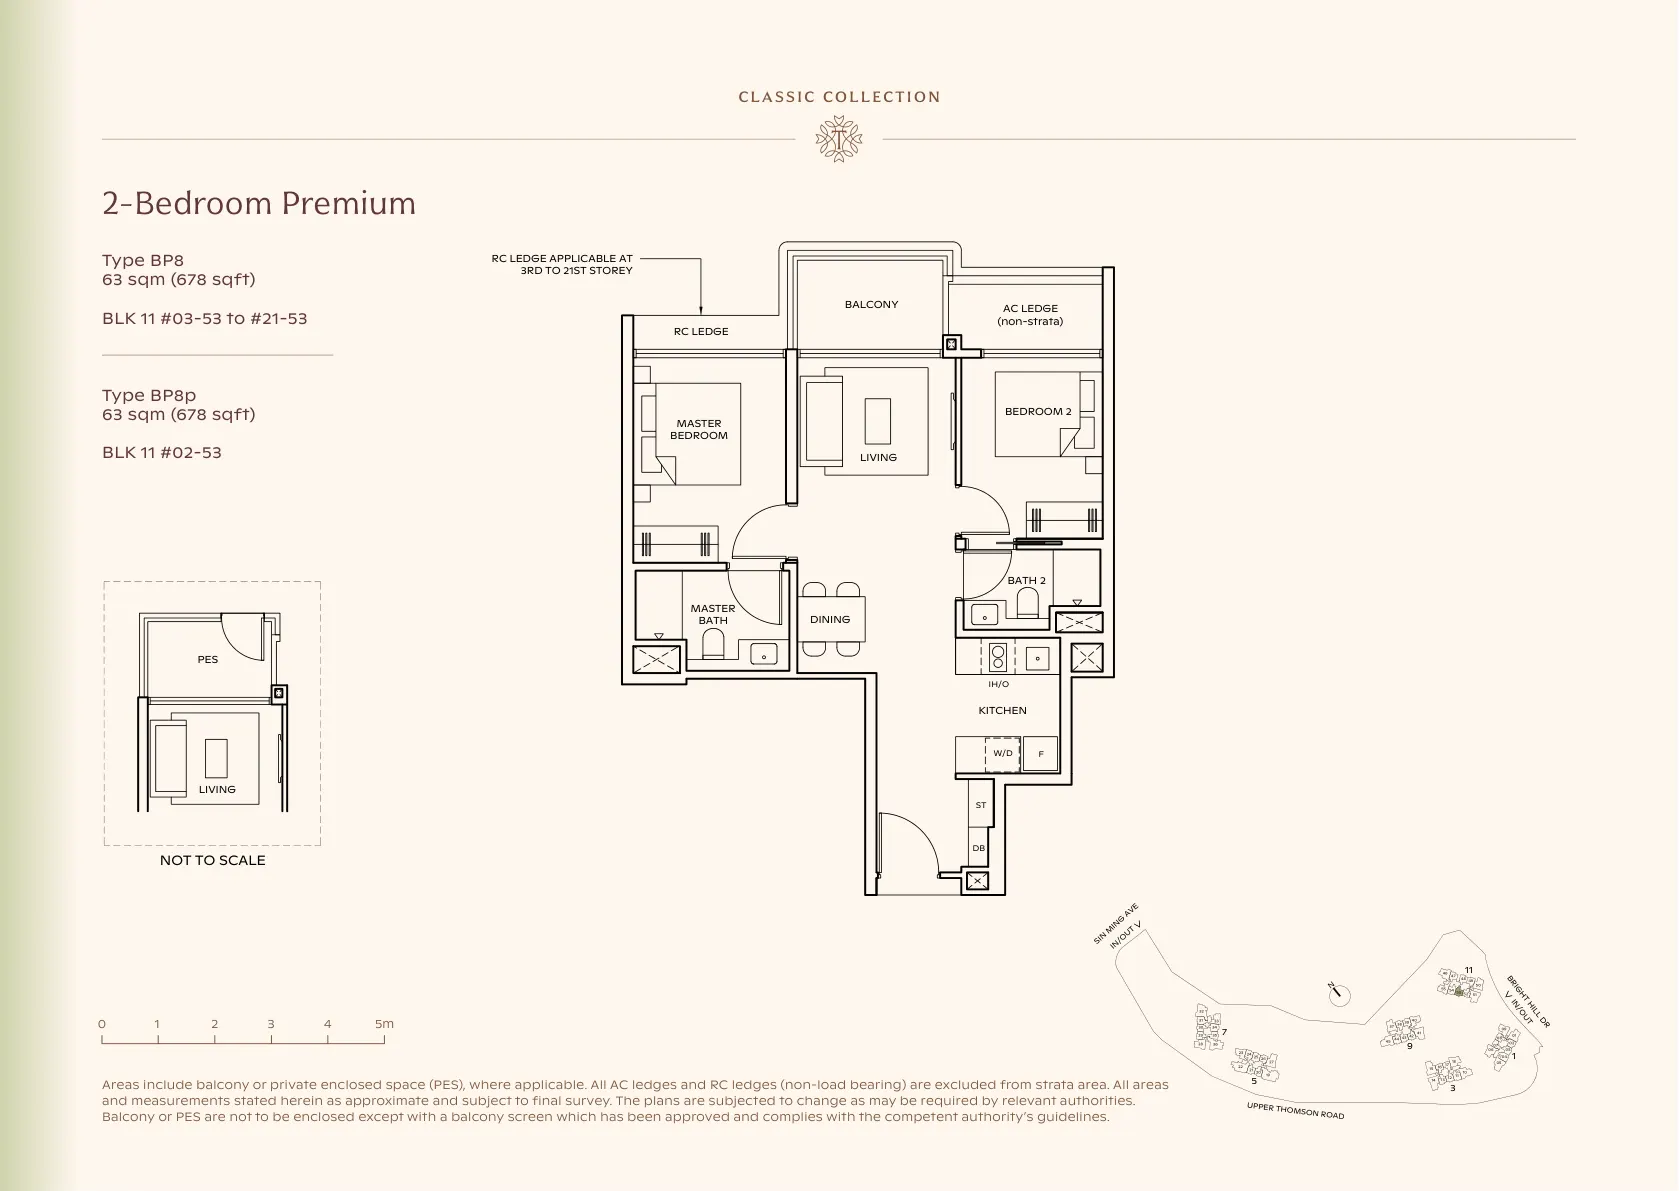
Type BP8
63 sqm · 678 sqft
From S$1.90m* indicative at S$2,800 psf
 CLASSIC
Enlarge
Classic
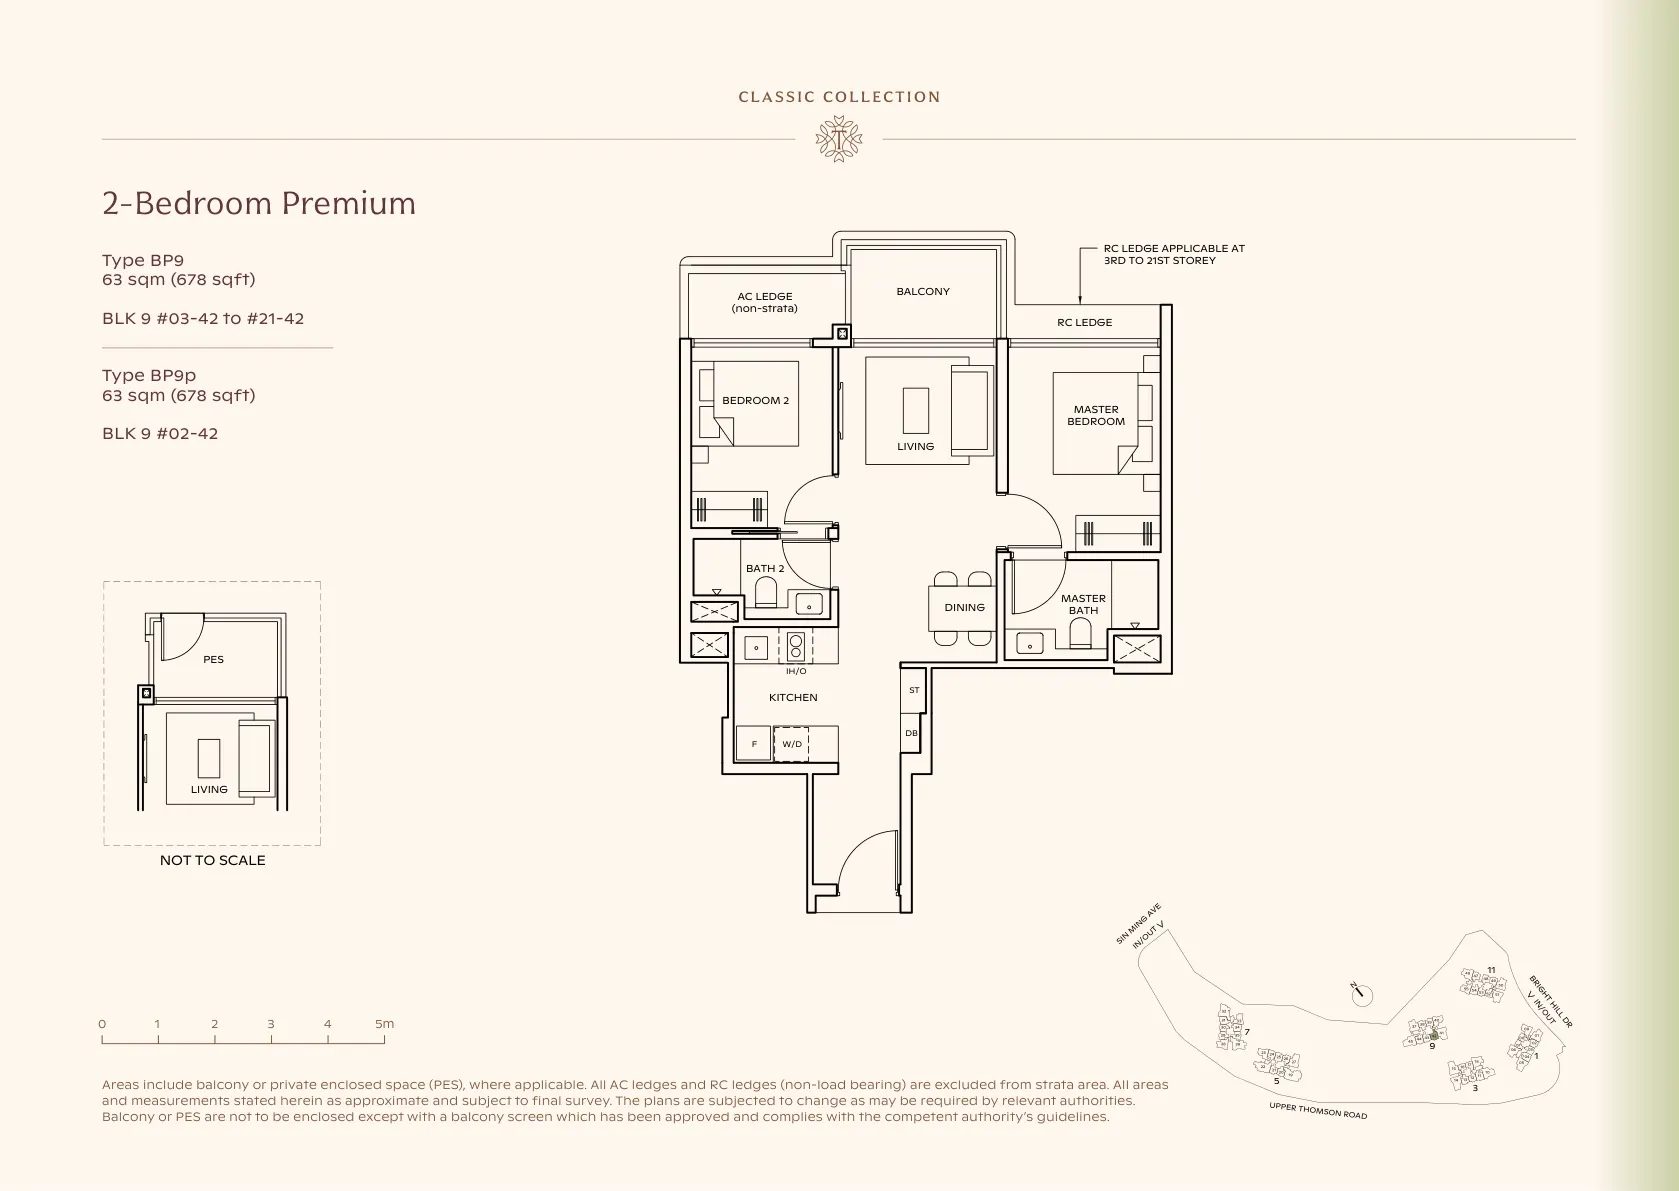
2-Bedroom Premium
Type BP9
63 sqm · 678 sqft
From S$1.90m* indicative at S$2,800 psf
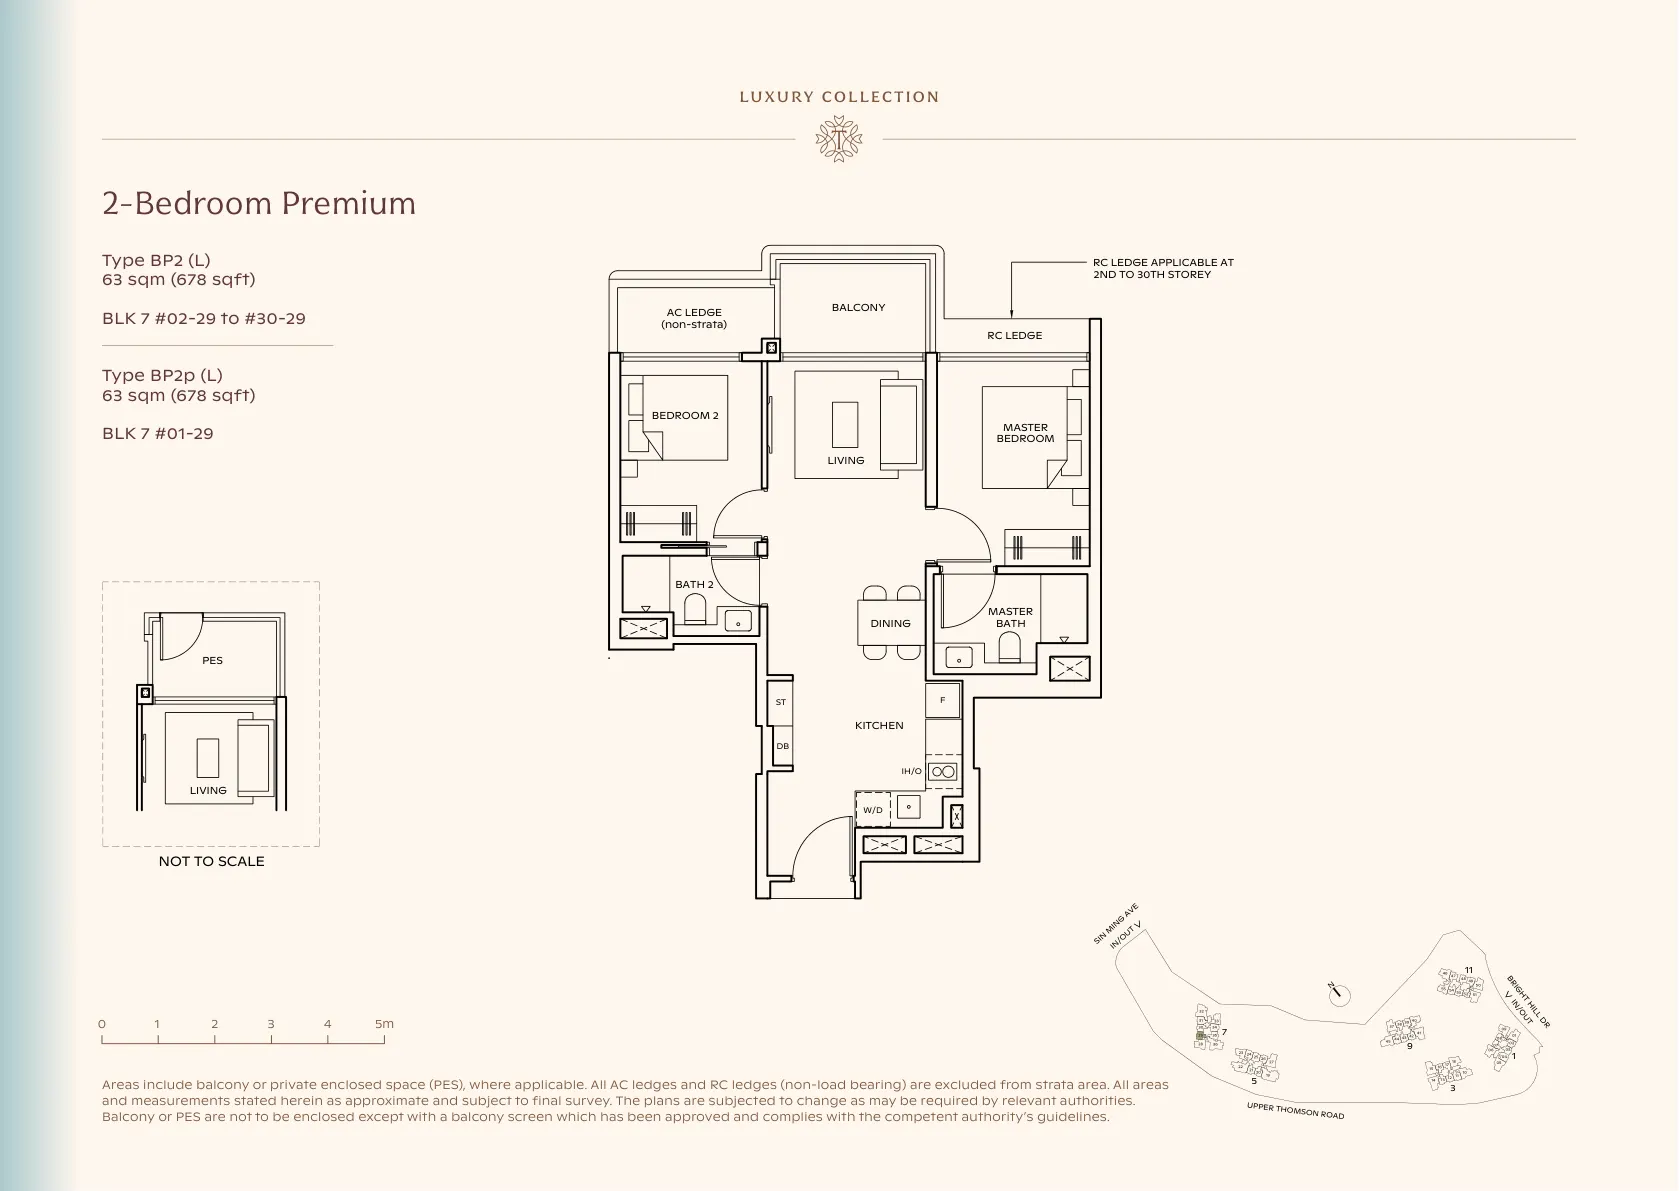 LUXURY
Enlarge
Luxury
2-Bedroom Premium
Type BP2 (L)
63 sqm · 678 sqft
From S$1.90m* indicative at S$2,800 psf
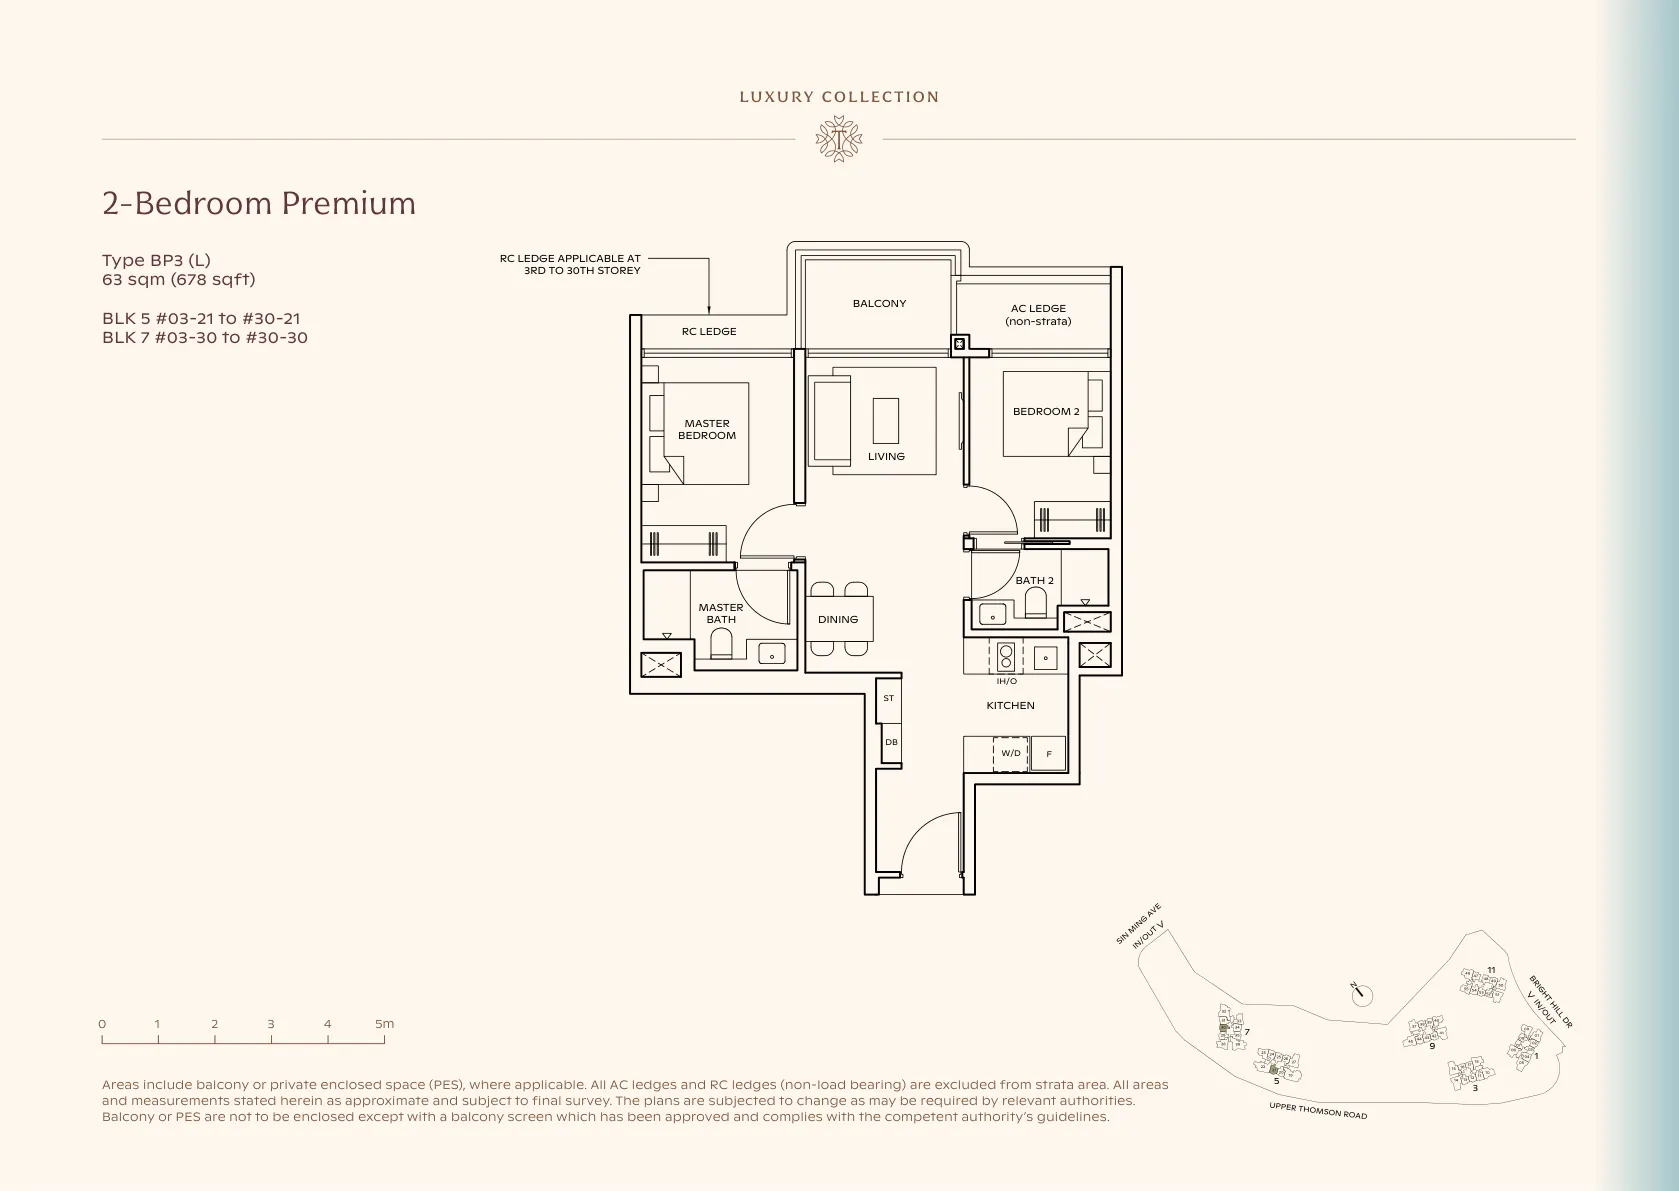 LUXURY
Enlarge
Luxury
2-Bedroom Premium
Type BP3 (L)
63 sqm · 678 sqft
From S$1.90m* indicative at S$2,800 psf
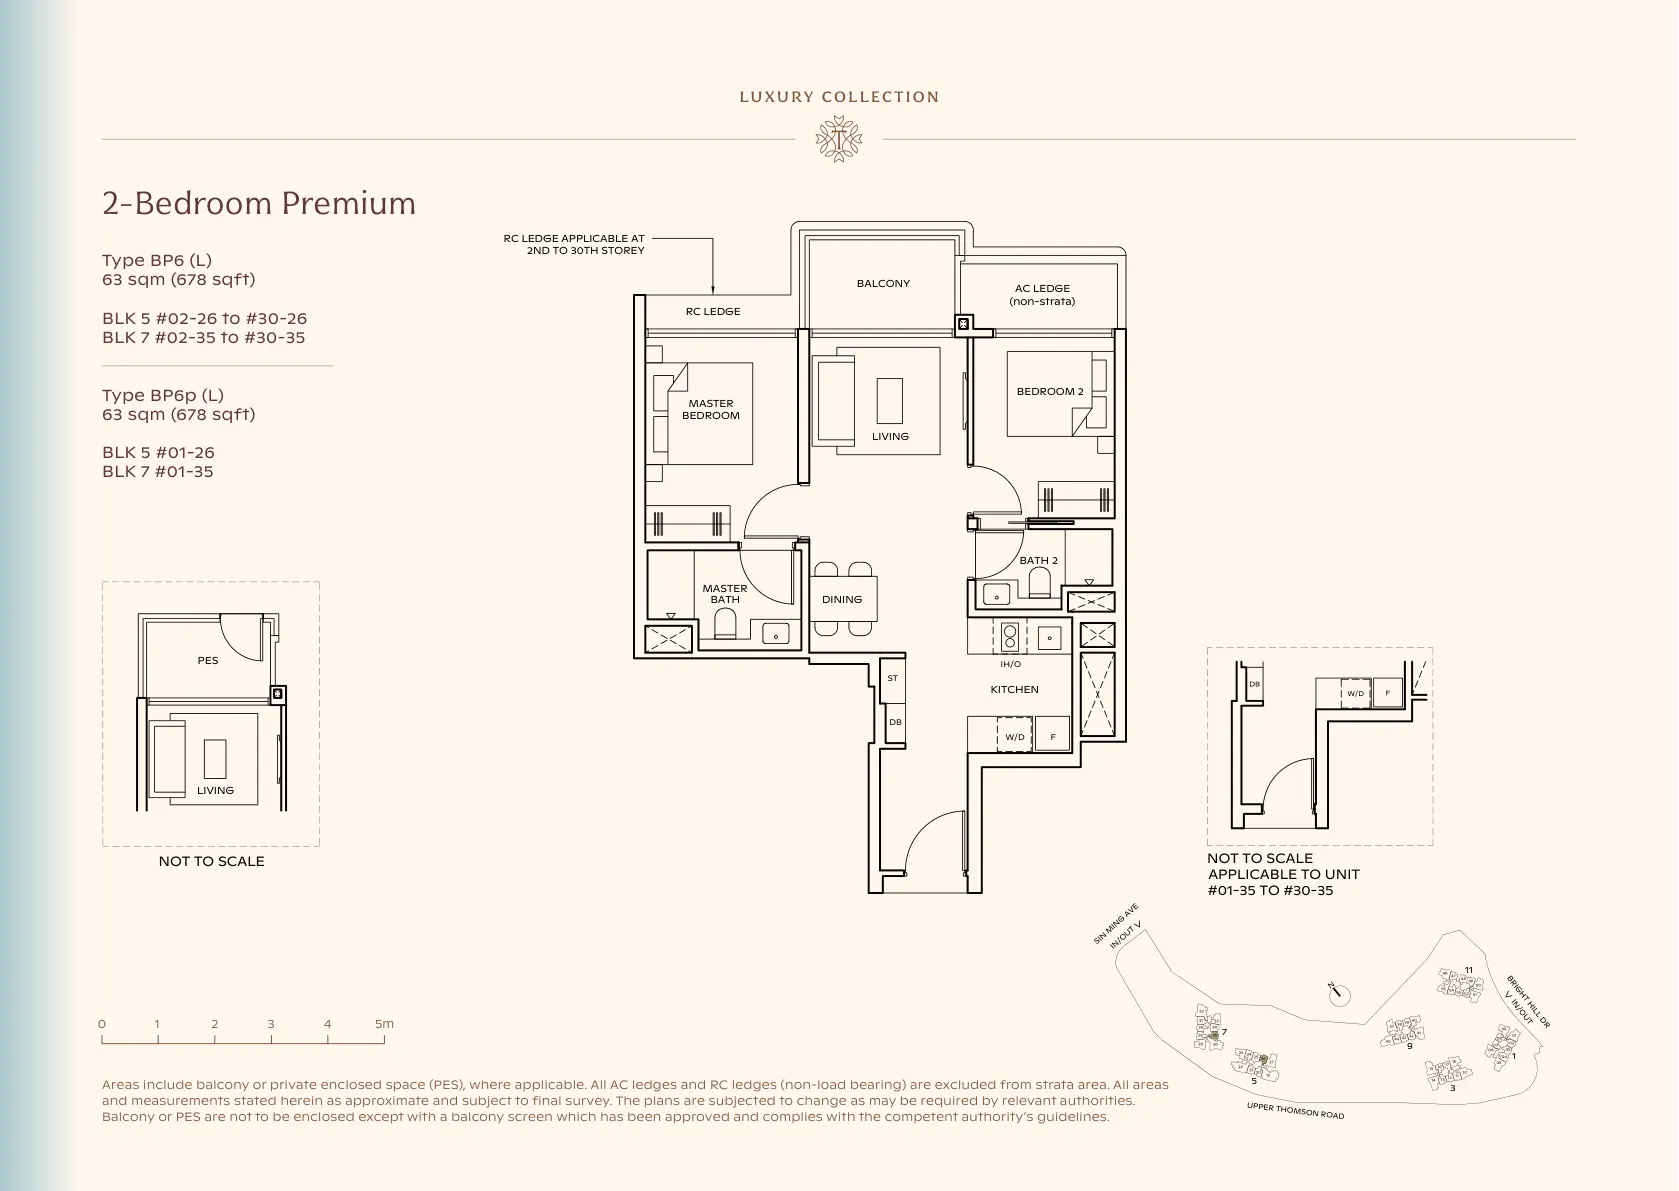 LUXURY
Enlarge
Luxury
2-Bedroom Premium
Type BP6 (L)
63 sqm · 678 sqft
From S$1.90m* indicative at S$2,800 psf
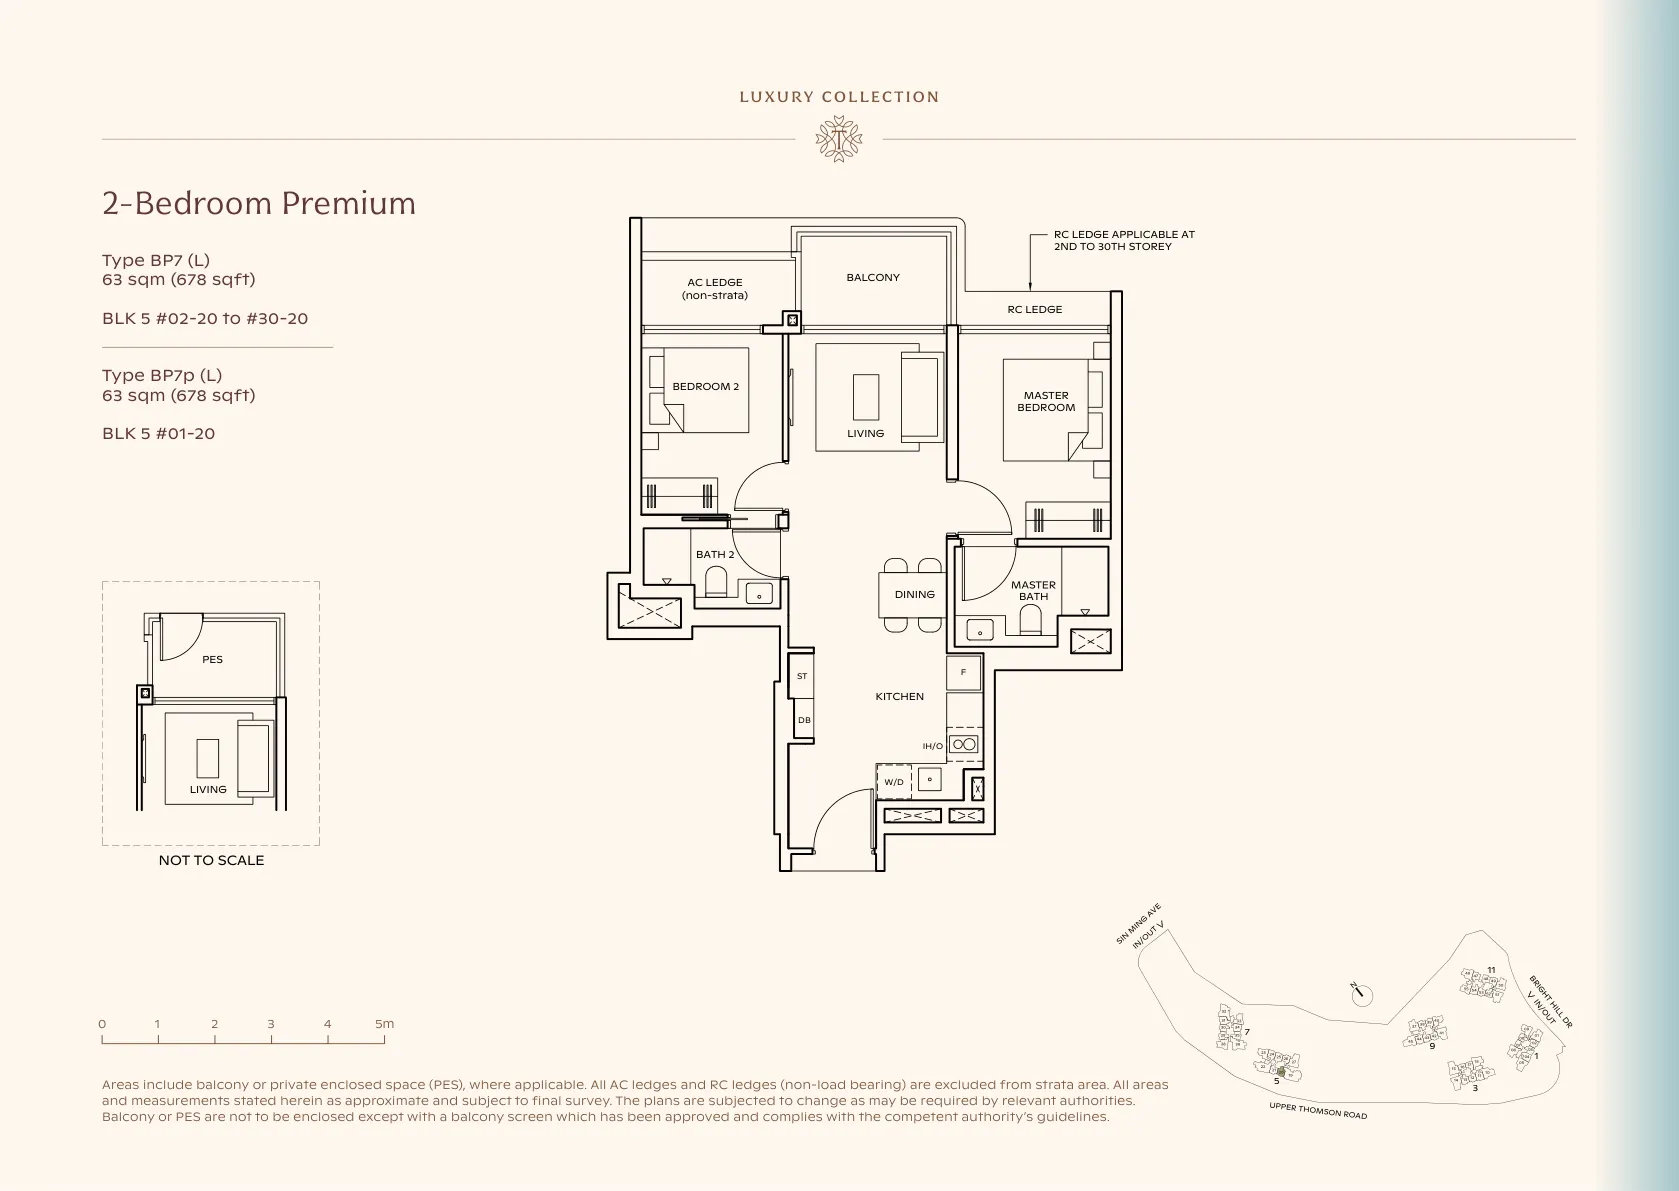 LUXURY
Enlarge
Luxury
2-Bedroom Premium
Type BP7 (L)
63 sqm · 678 sqft
From S$1.90m* indicative at S$2,800 psf
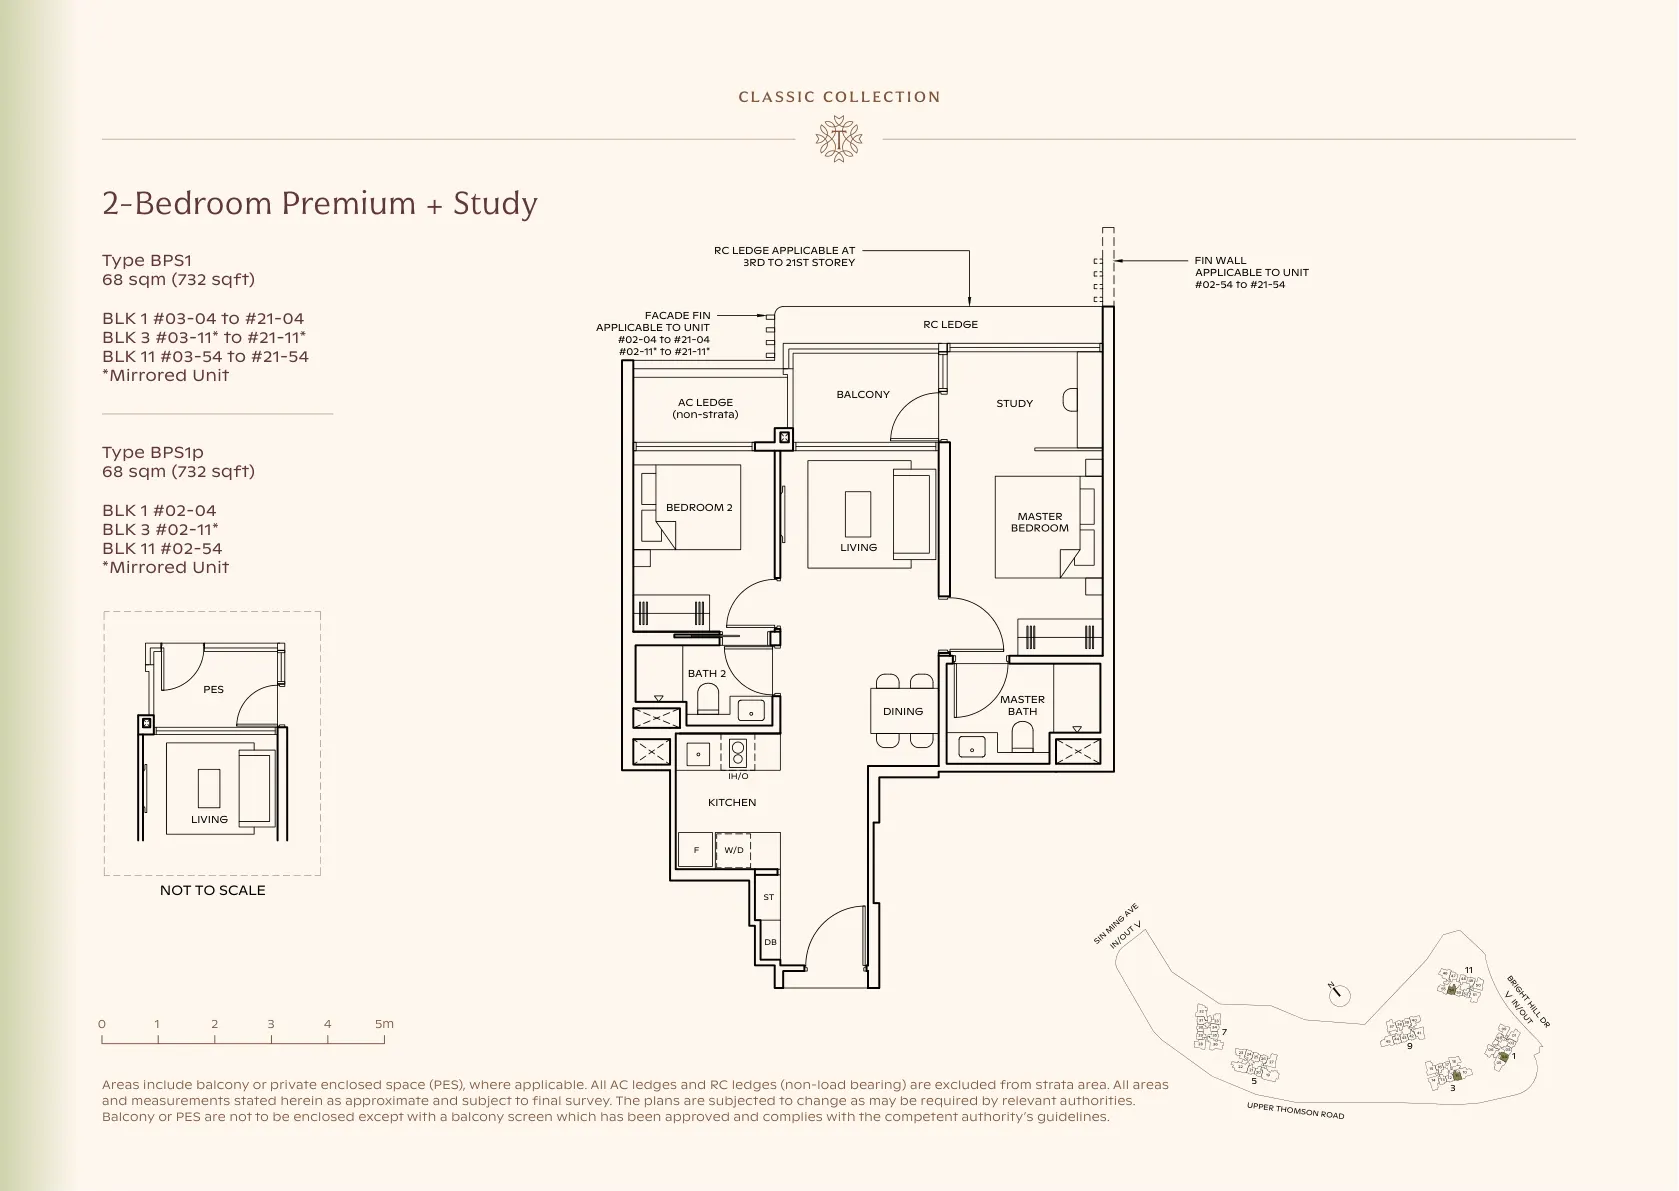 CLASSIC
Enlarge
Classic
2BR Premium+Study
Type BPS1
68 sqm · 732 sqft
From S$2.05m* indicative at S$2,800 psf
Classic
2BR Premium+Study
Type BPS2
68 sqm · 732 sqft
From S$2.05m* indicative at S$2,800 psf
Classic
2BR Premium+Study
Type BPS3
68 sqm · 732 sqft
From S$2.05m* indicative at S$2,800 psf
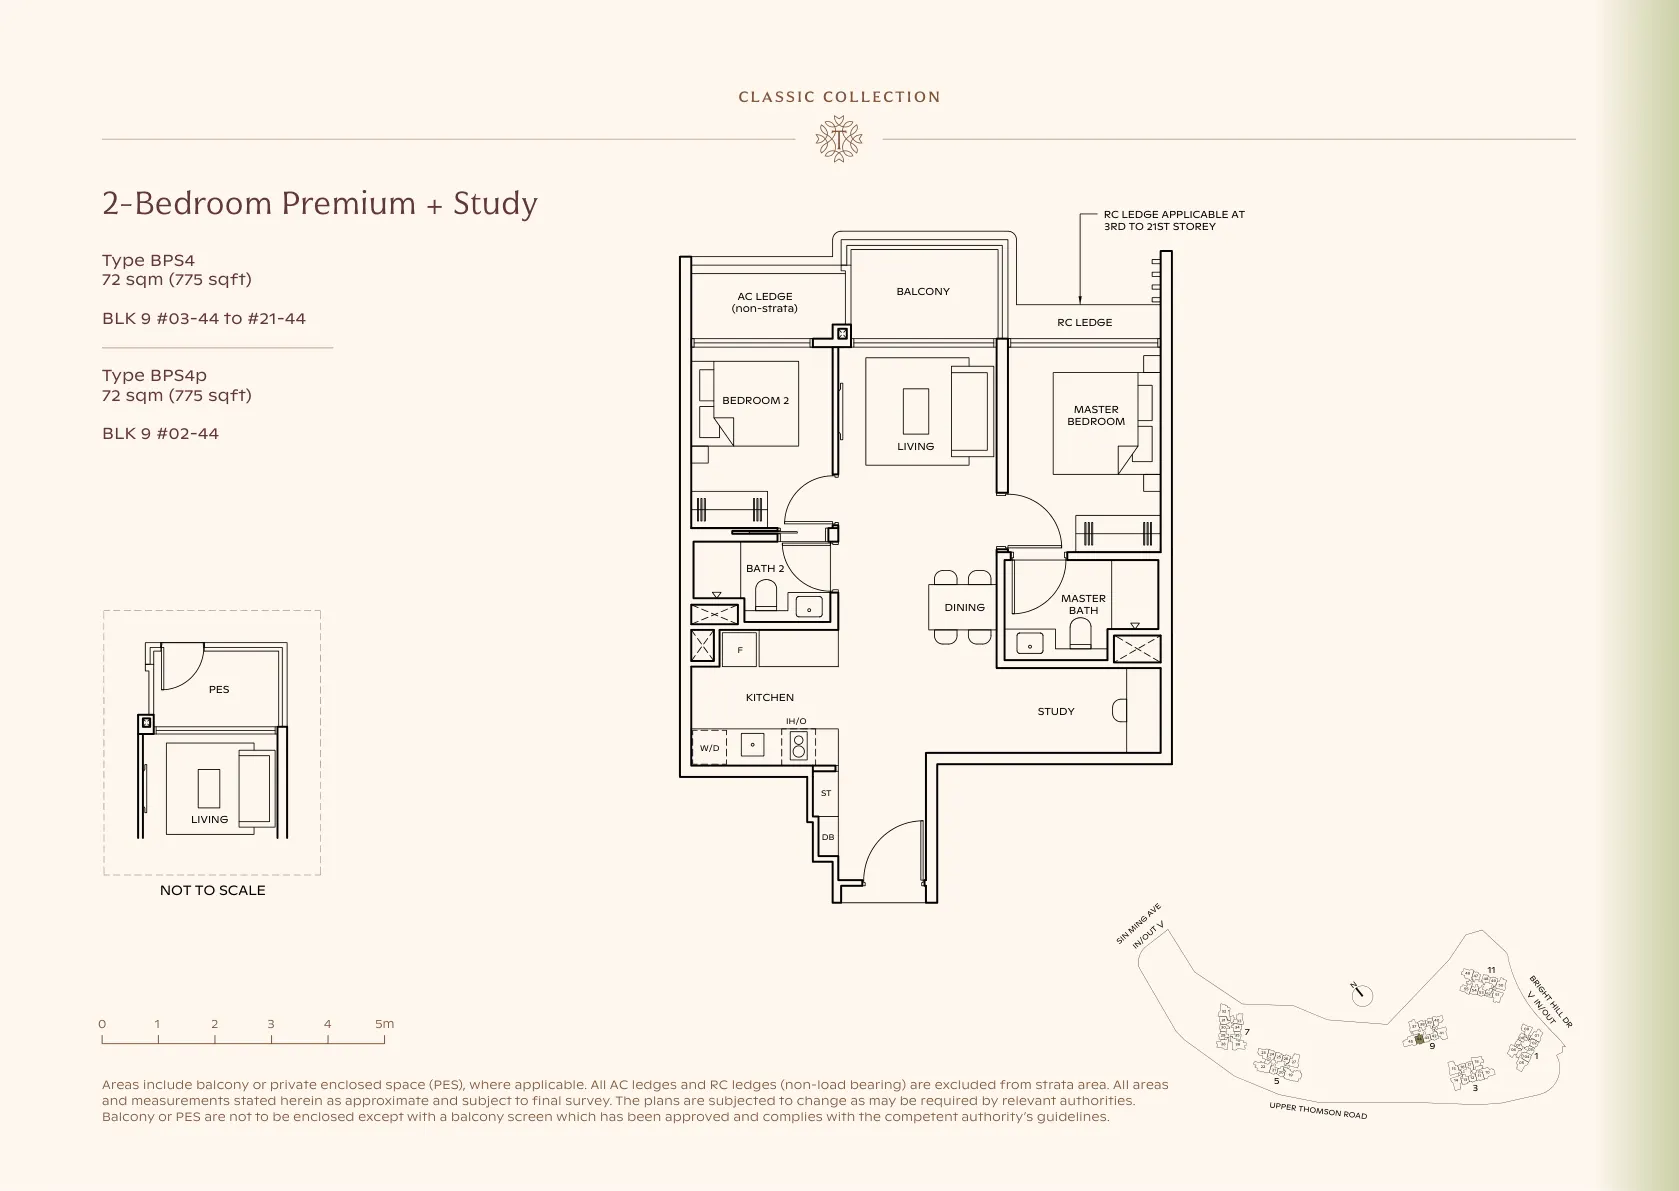 CLASSIC
Enlarge
Classic
2BR Premium+Study
Type BPS4
72 sqm · 775 sqft
From S$2.17m* indicative at S$2,800 psf
Classic
2BR Premium+Study
Type BPS5
72 sqm · 775 sqft
From S$2.17m* indicative at S$2,800 psf
Classic
2BR Premium+Study
Type BPS6
72 sqm · 775 sqft
From S$2.17m* indicative at S$2,800 psf
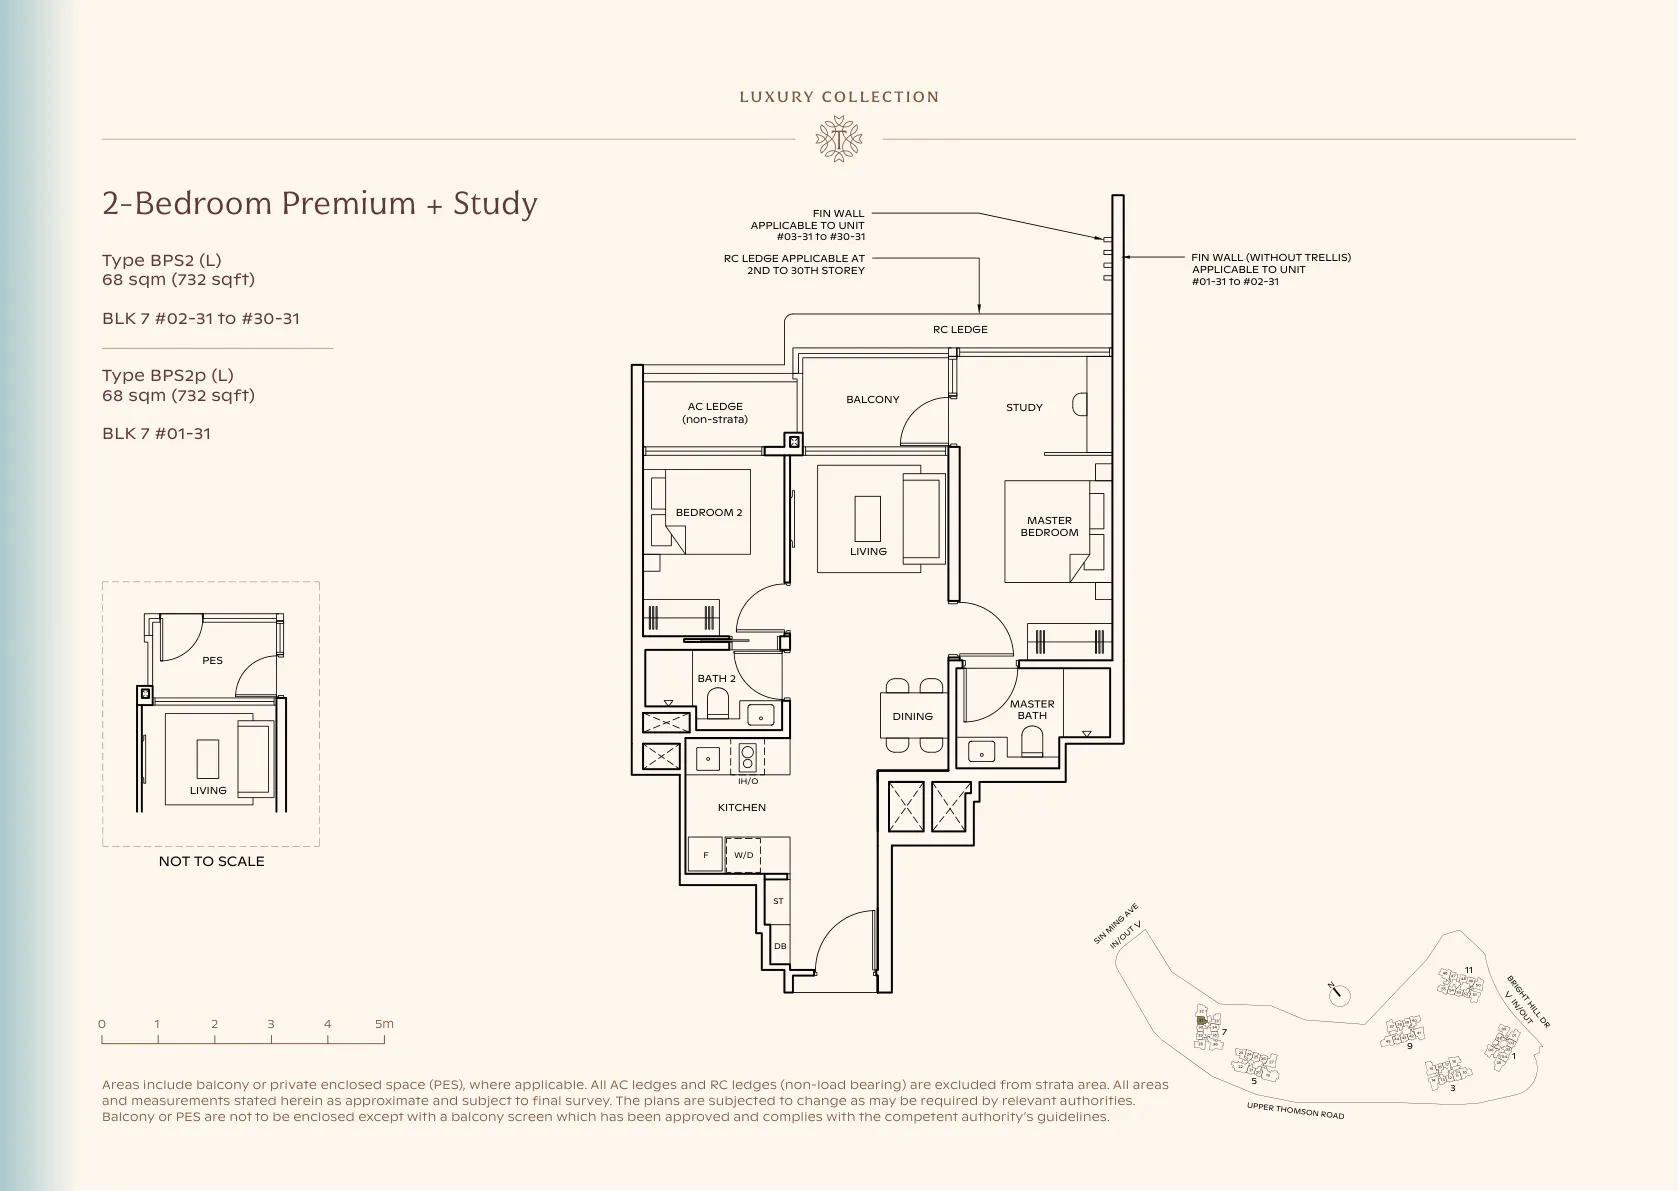 LUXURY
Enlarge
Luxury
2BR Premium+Study
Type BPS2 (L)
68 sqm · 732 sqft
From S$2.05m* indicative at S$2,800 psf
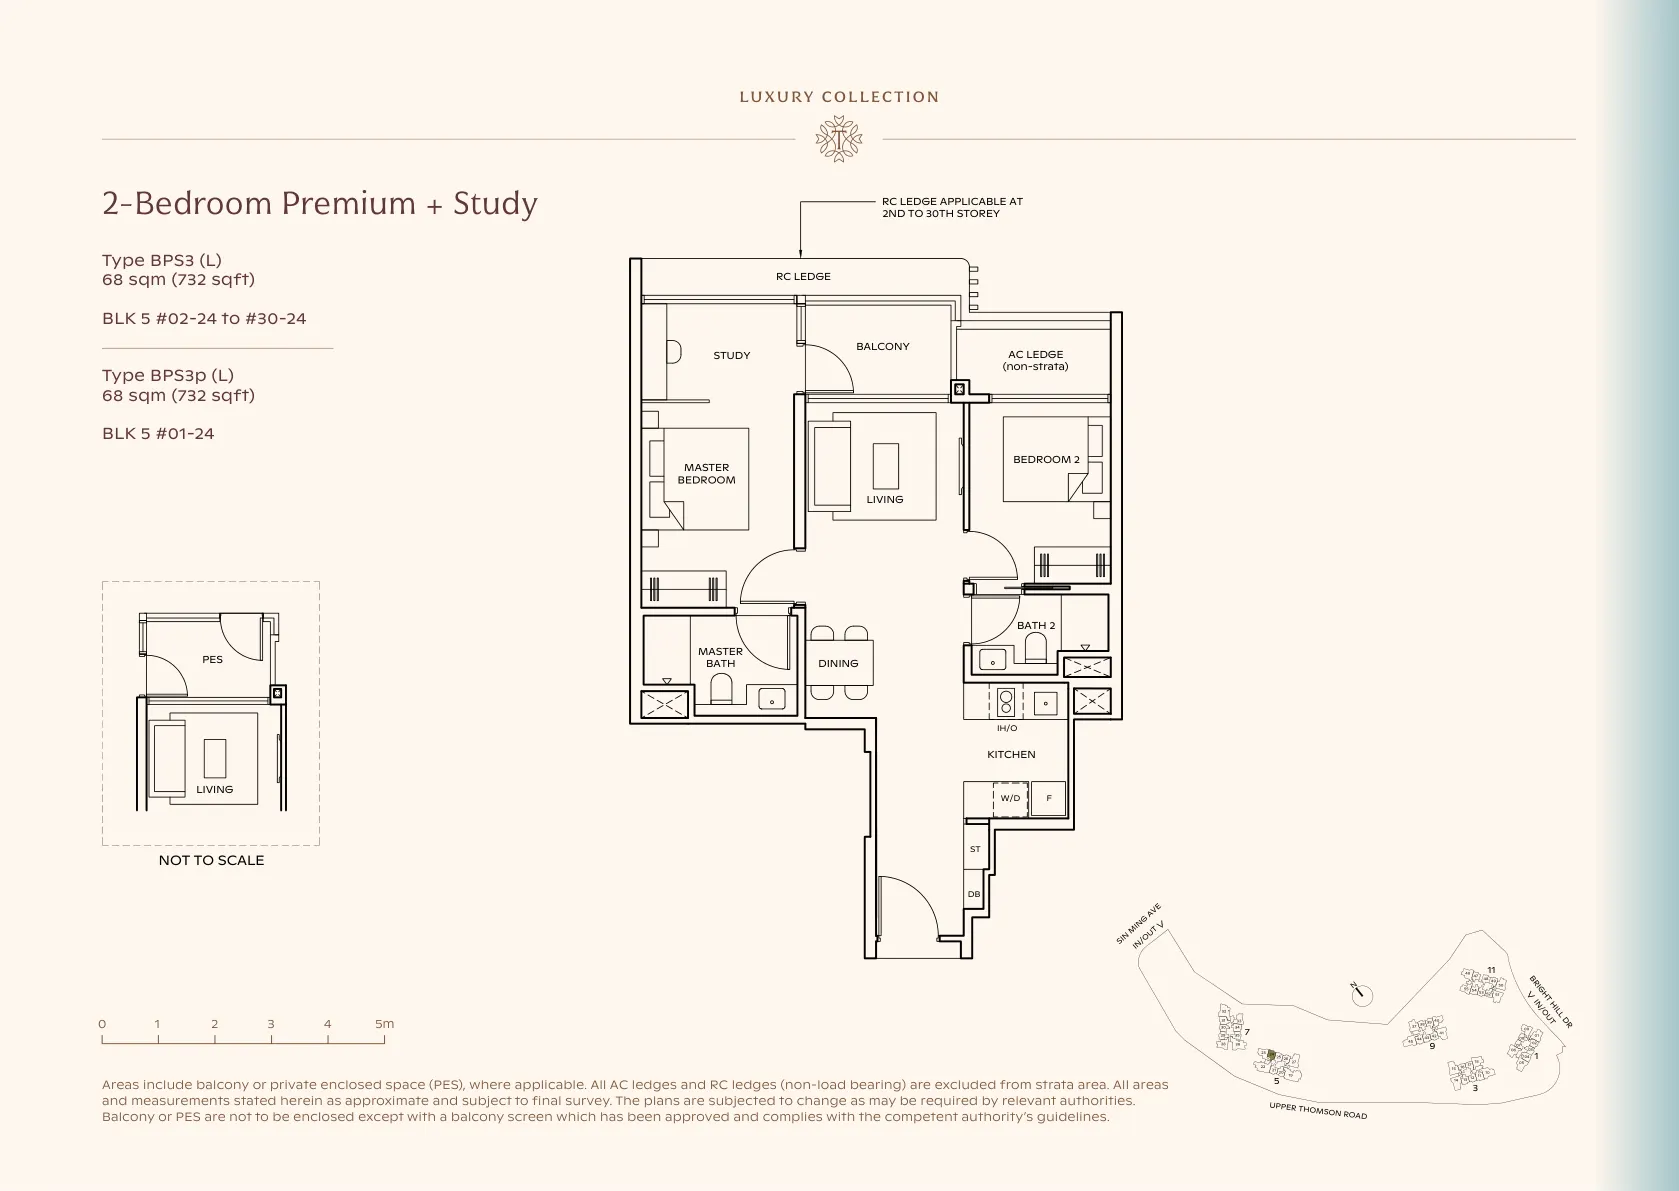 LUXURY
Enlarge
Luxury
2BR Premium+Study
Type BPS3 (L)
68 sqm · 732 sqft
From S$2.05m* indicative at S$2,800 psf
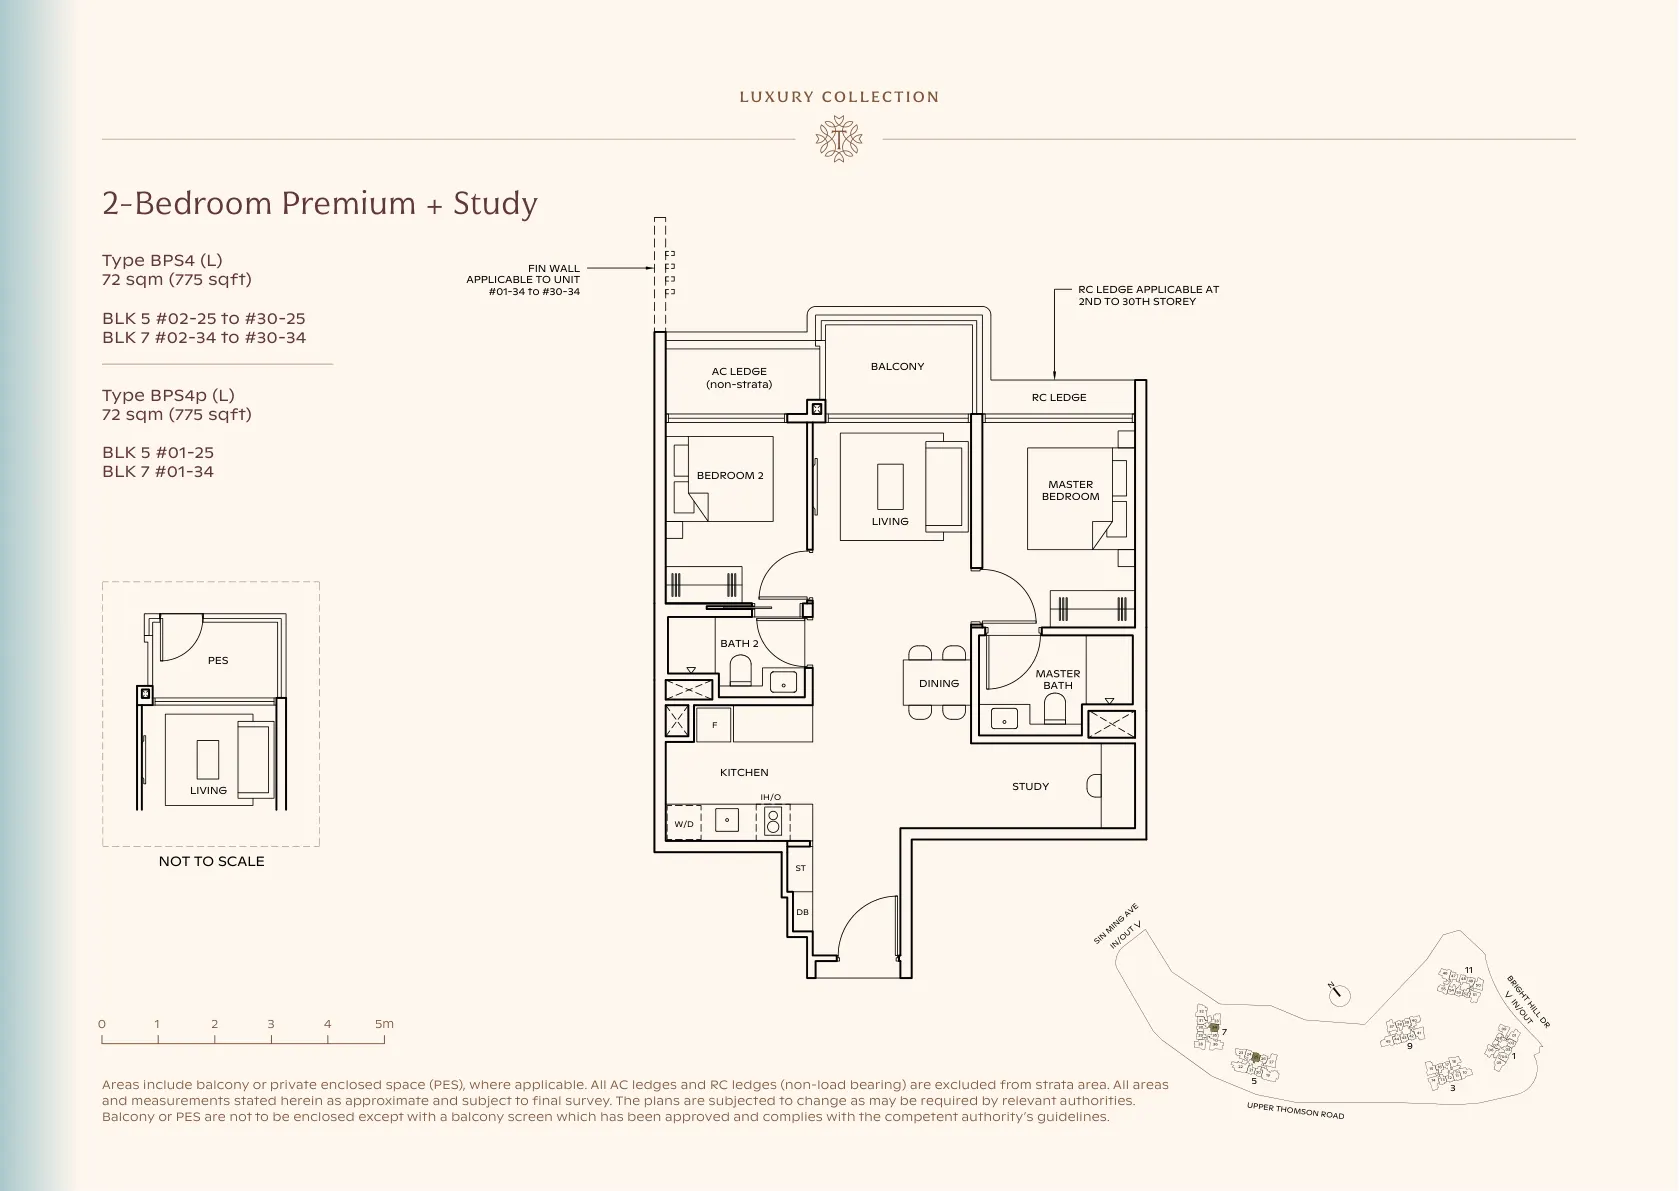 LUXURY
Enlarge
Luxury
2BR Premium+Study
Type BPS4 (L)
72 sqm · 775 sqft
From S$2.17m* indicative at S$2,800 psf
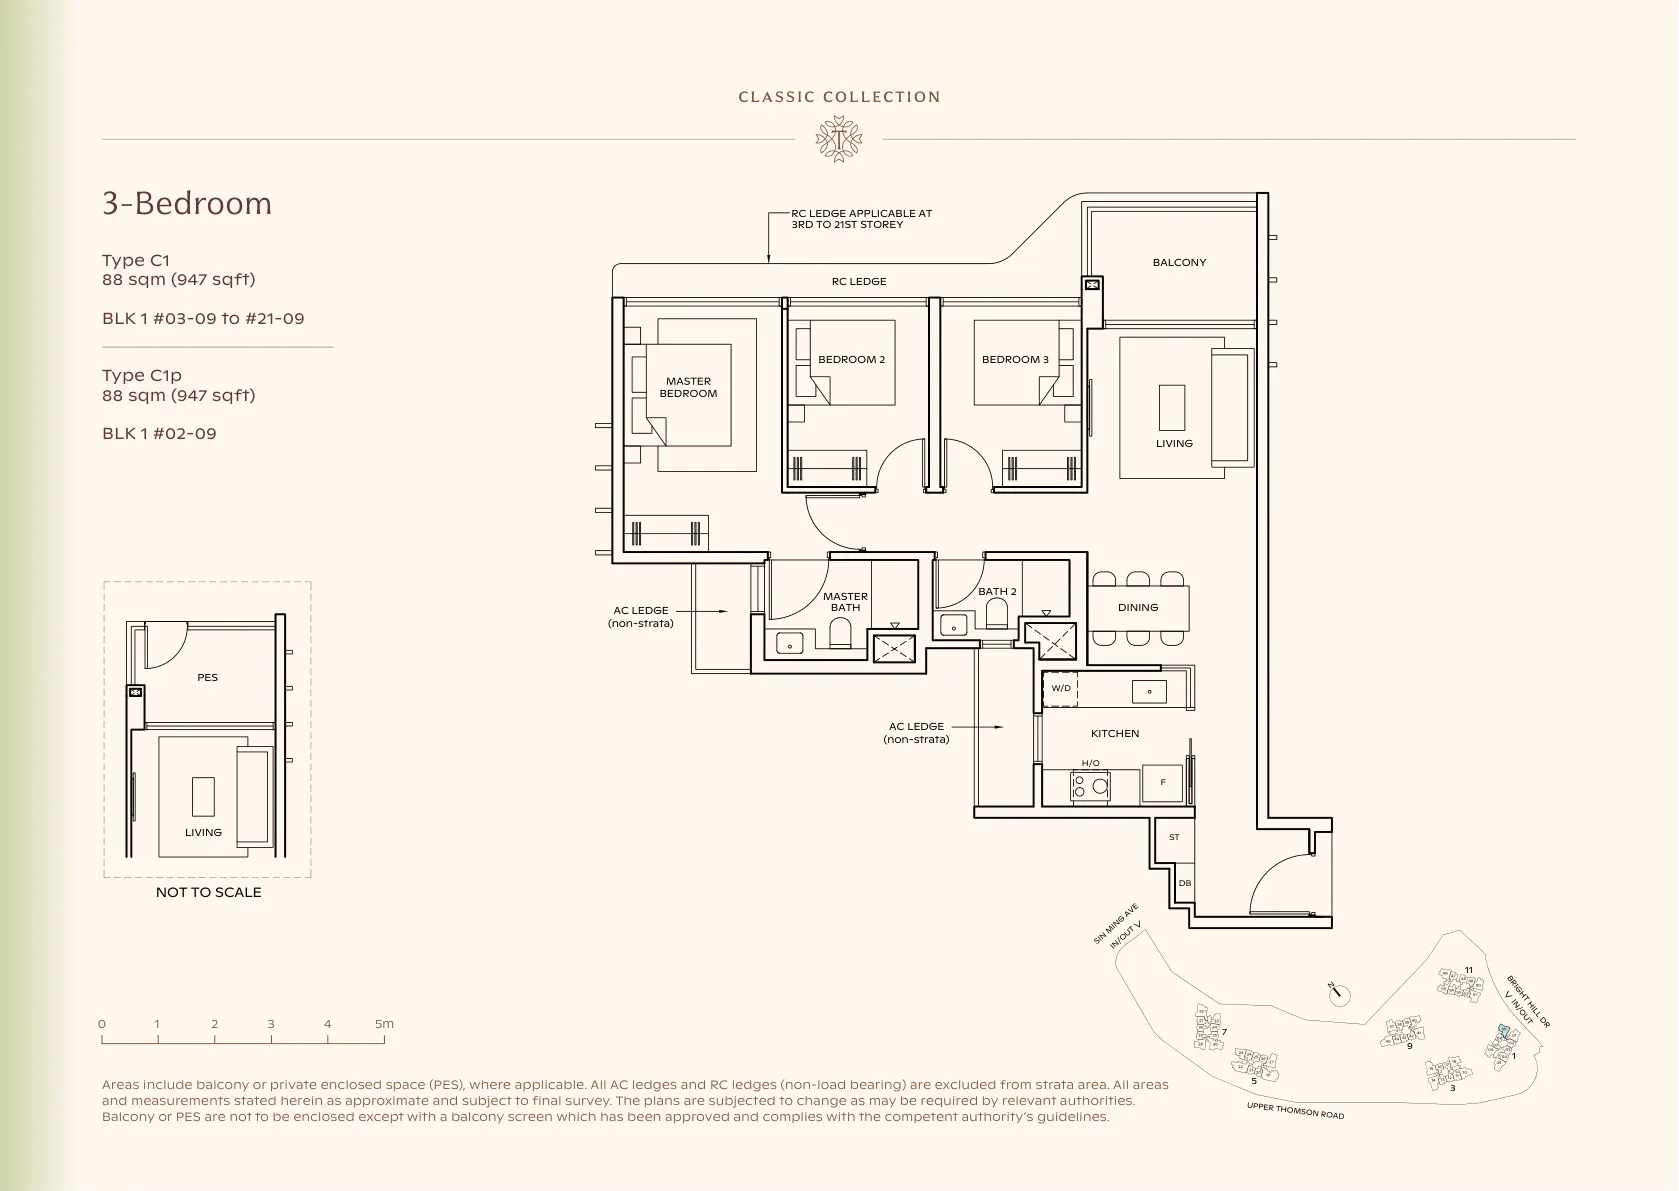 CLASSIC
Enlarge
Classic
3-Bedroom
Type C1
88 sqm · 947 sqft
From S$2.65m* indicative at S$2,800 psf
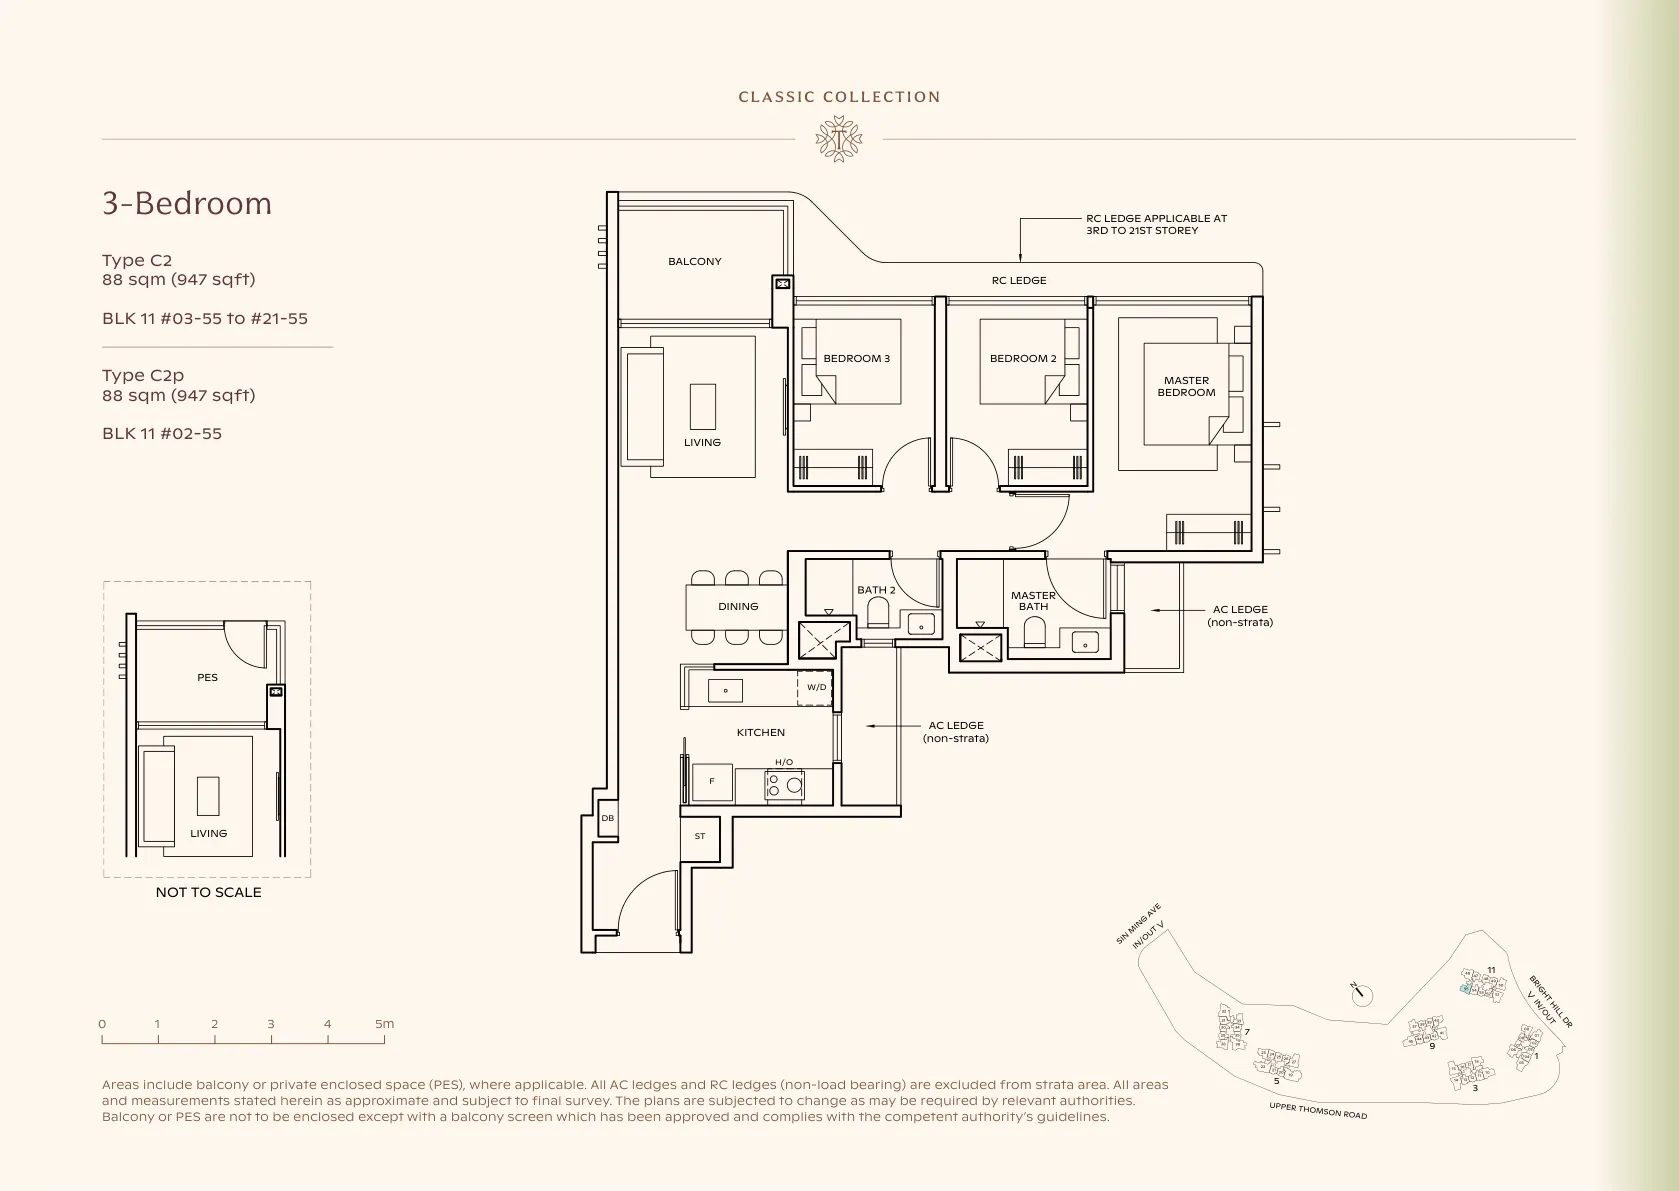 CLASSIC
Enlarge
Classic
3-Bedroom
Type C2
88 sqm · 947 sqft
From S$2.65m* indicative at S$2,800 psf
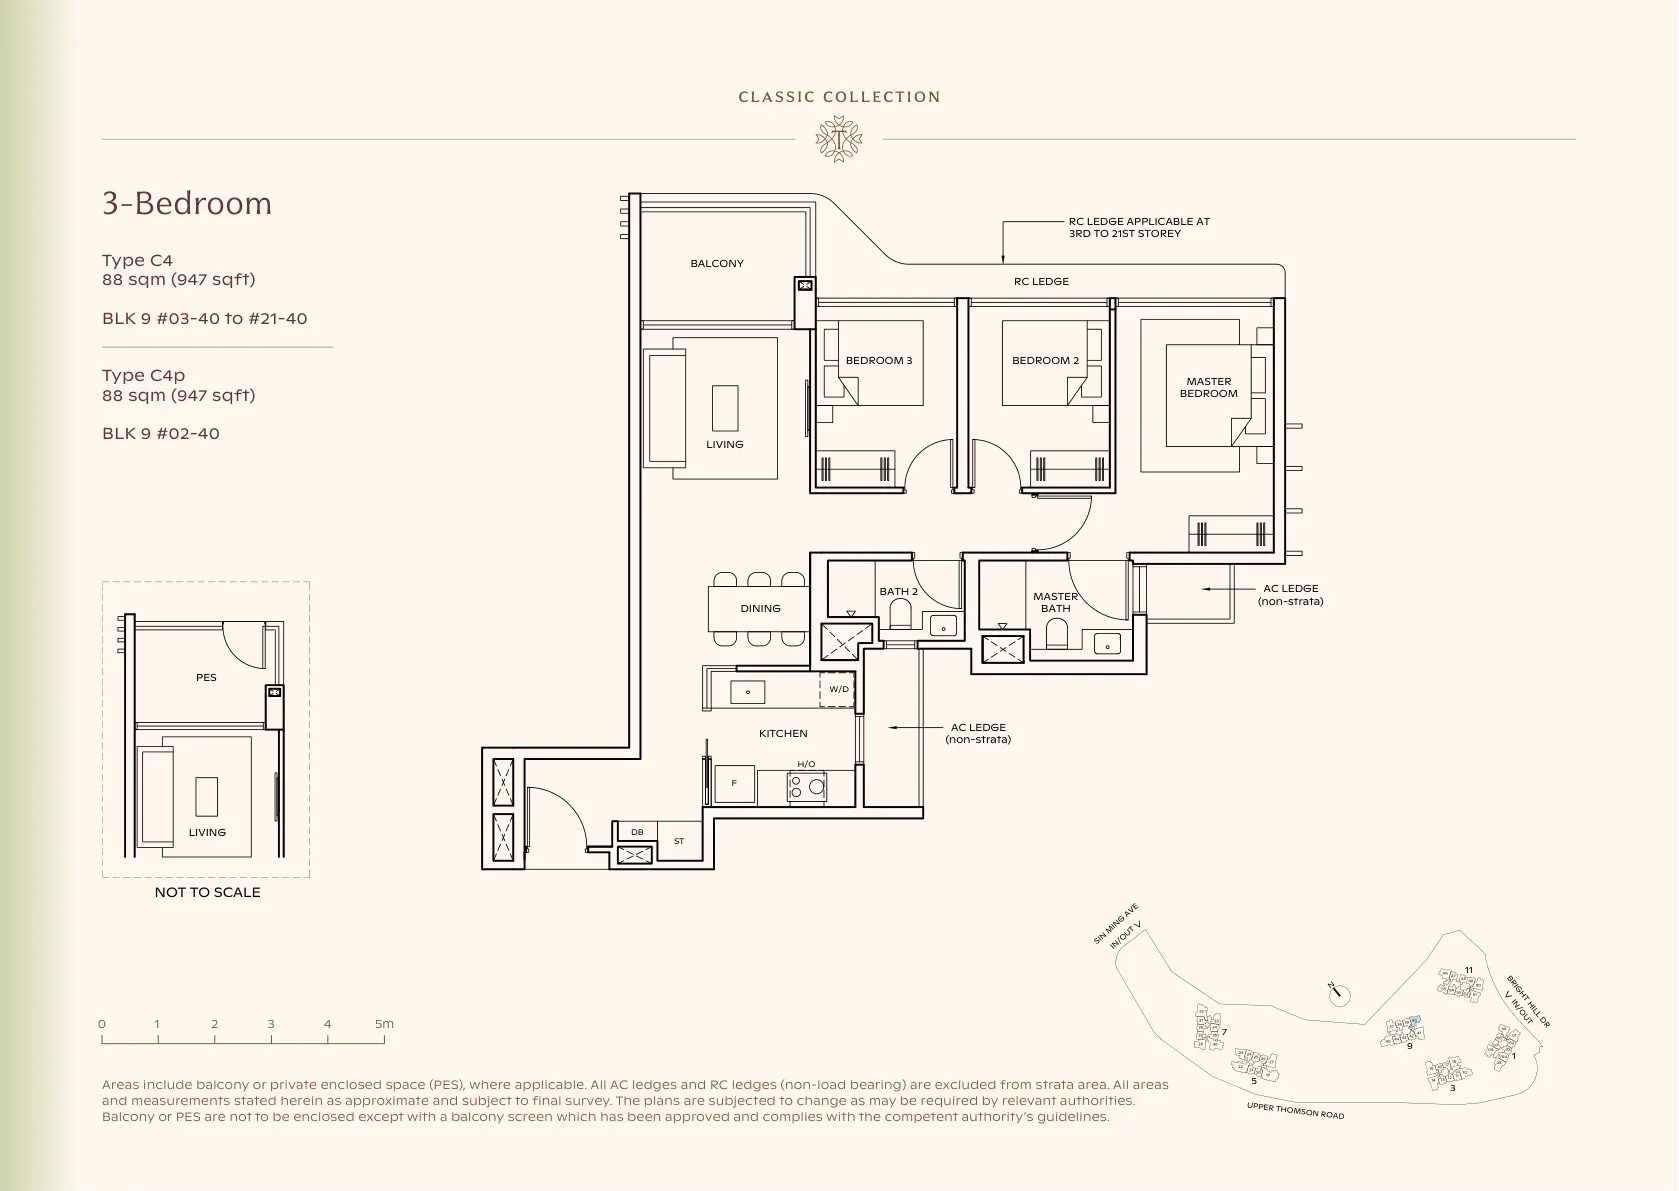 CLASSIC
Enlarge
Classic
3-Bedroom
Type C4
88 sqm · 947 sqft
From S$2.65m* indicative at S$2,800 psf
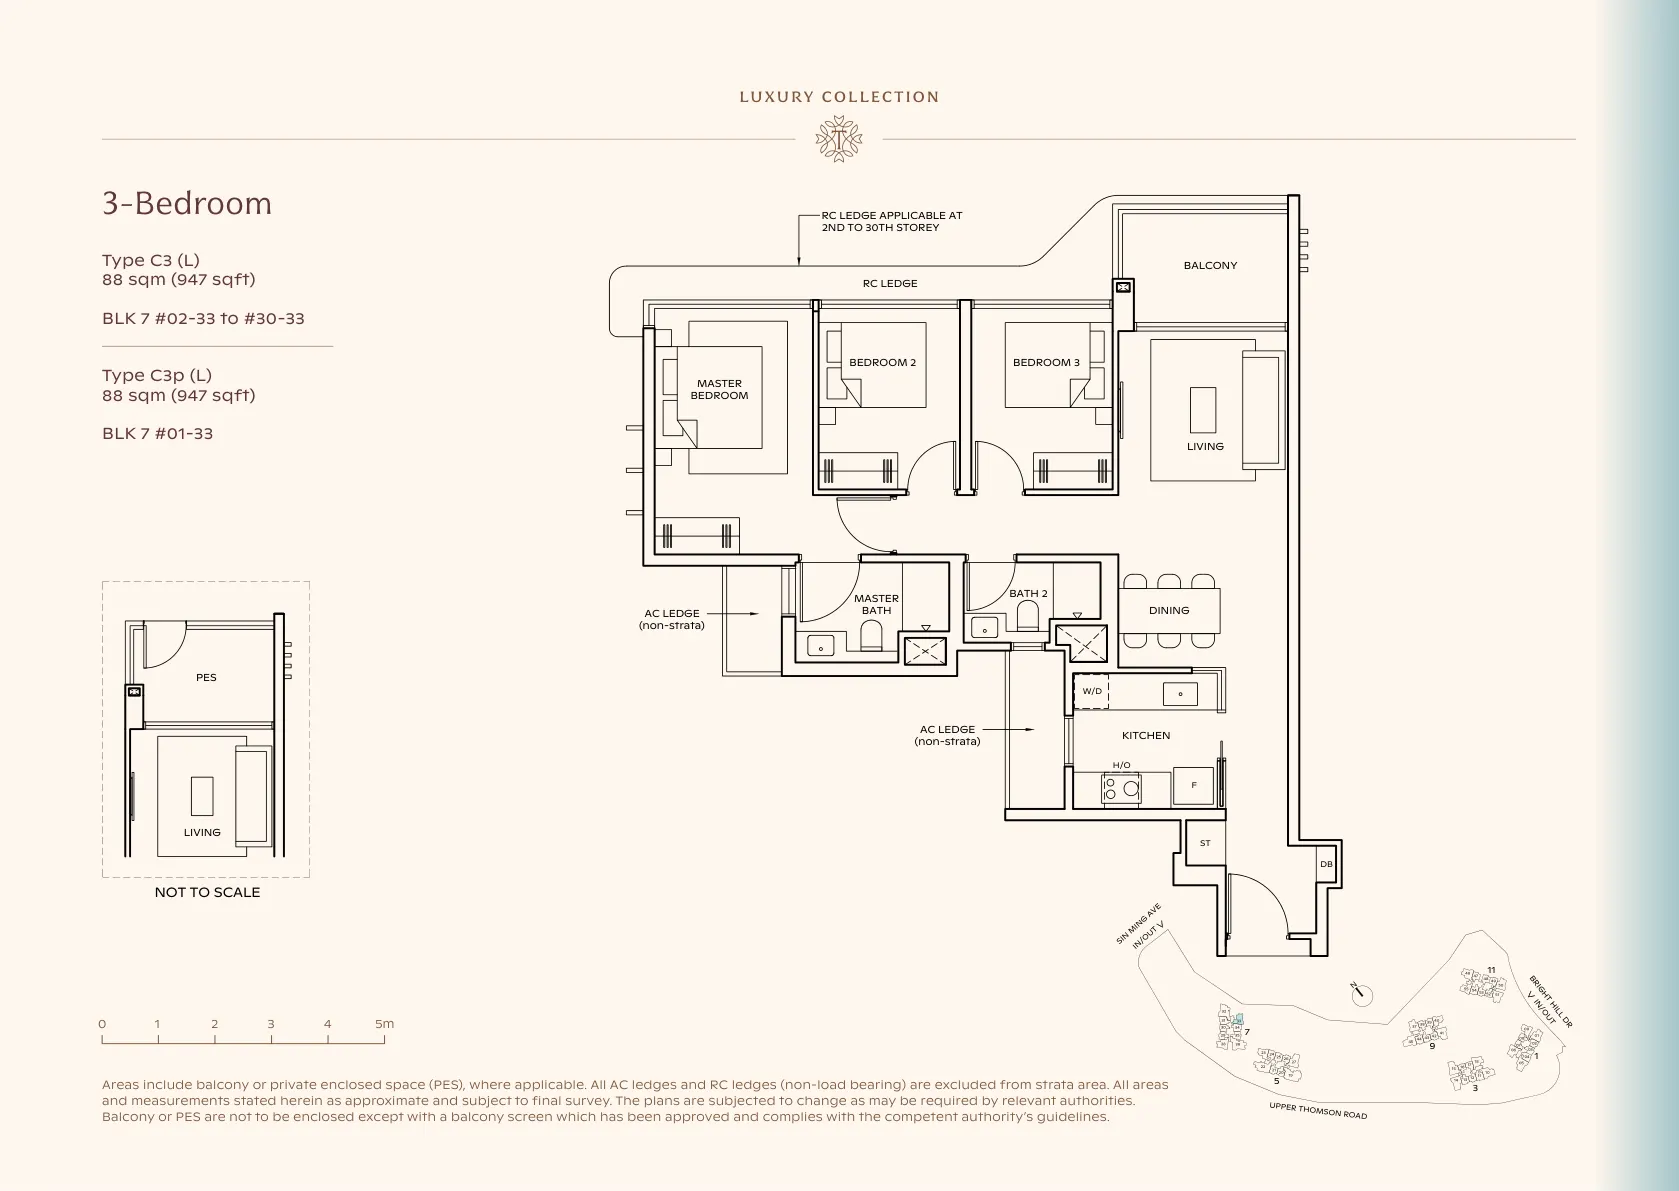 LUXURY
Enlarge
Luxury
3-Bedroom
Type C3 (L)
88 sqm · 947 sqft
From S$2.65m* indicative at S$2,800 psf
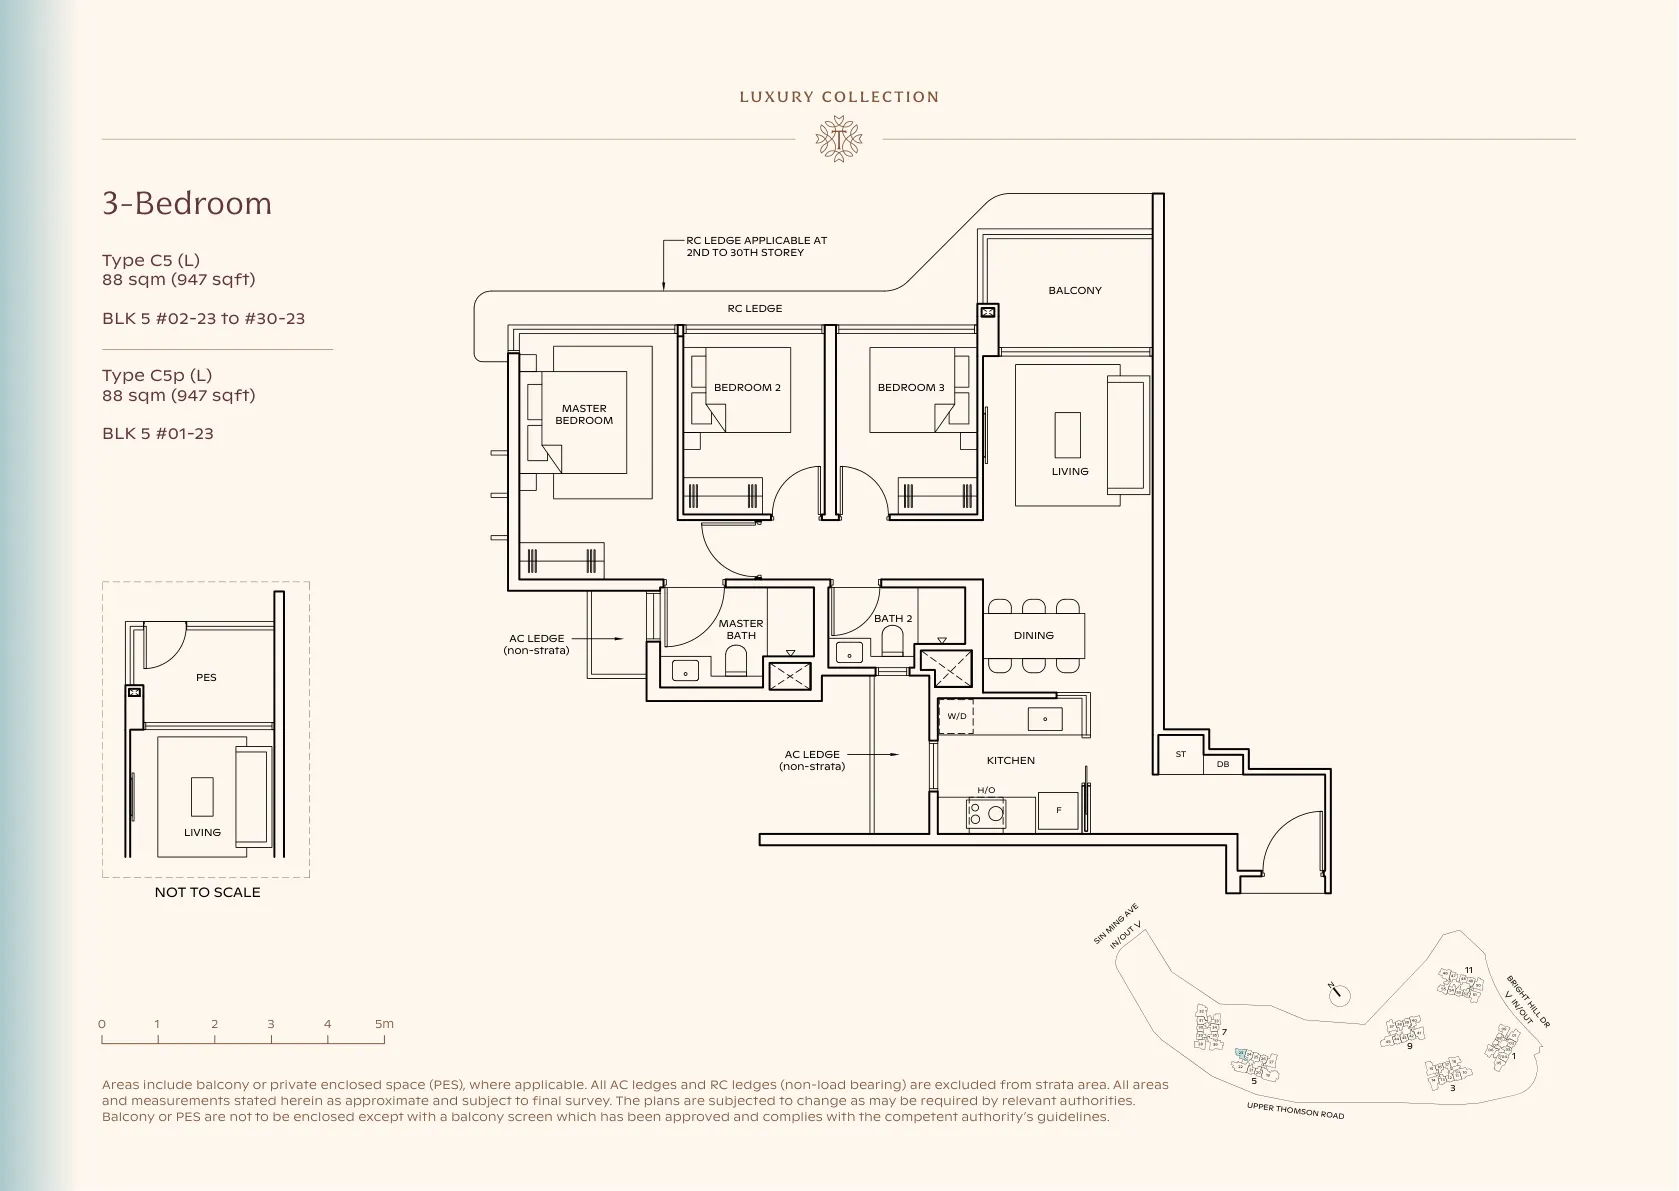 LUXURY
Enlarge
Luxury
3-Bedroom
Type C5 (L)
88 sqm · 947 sqft
From S$2.65m* indicative at S$2,800 psf
Classic
3-Bedroom
Type C6
88 sqm · 947 sqft
From S$2.65m* indicative at S$2,800 psf
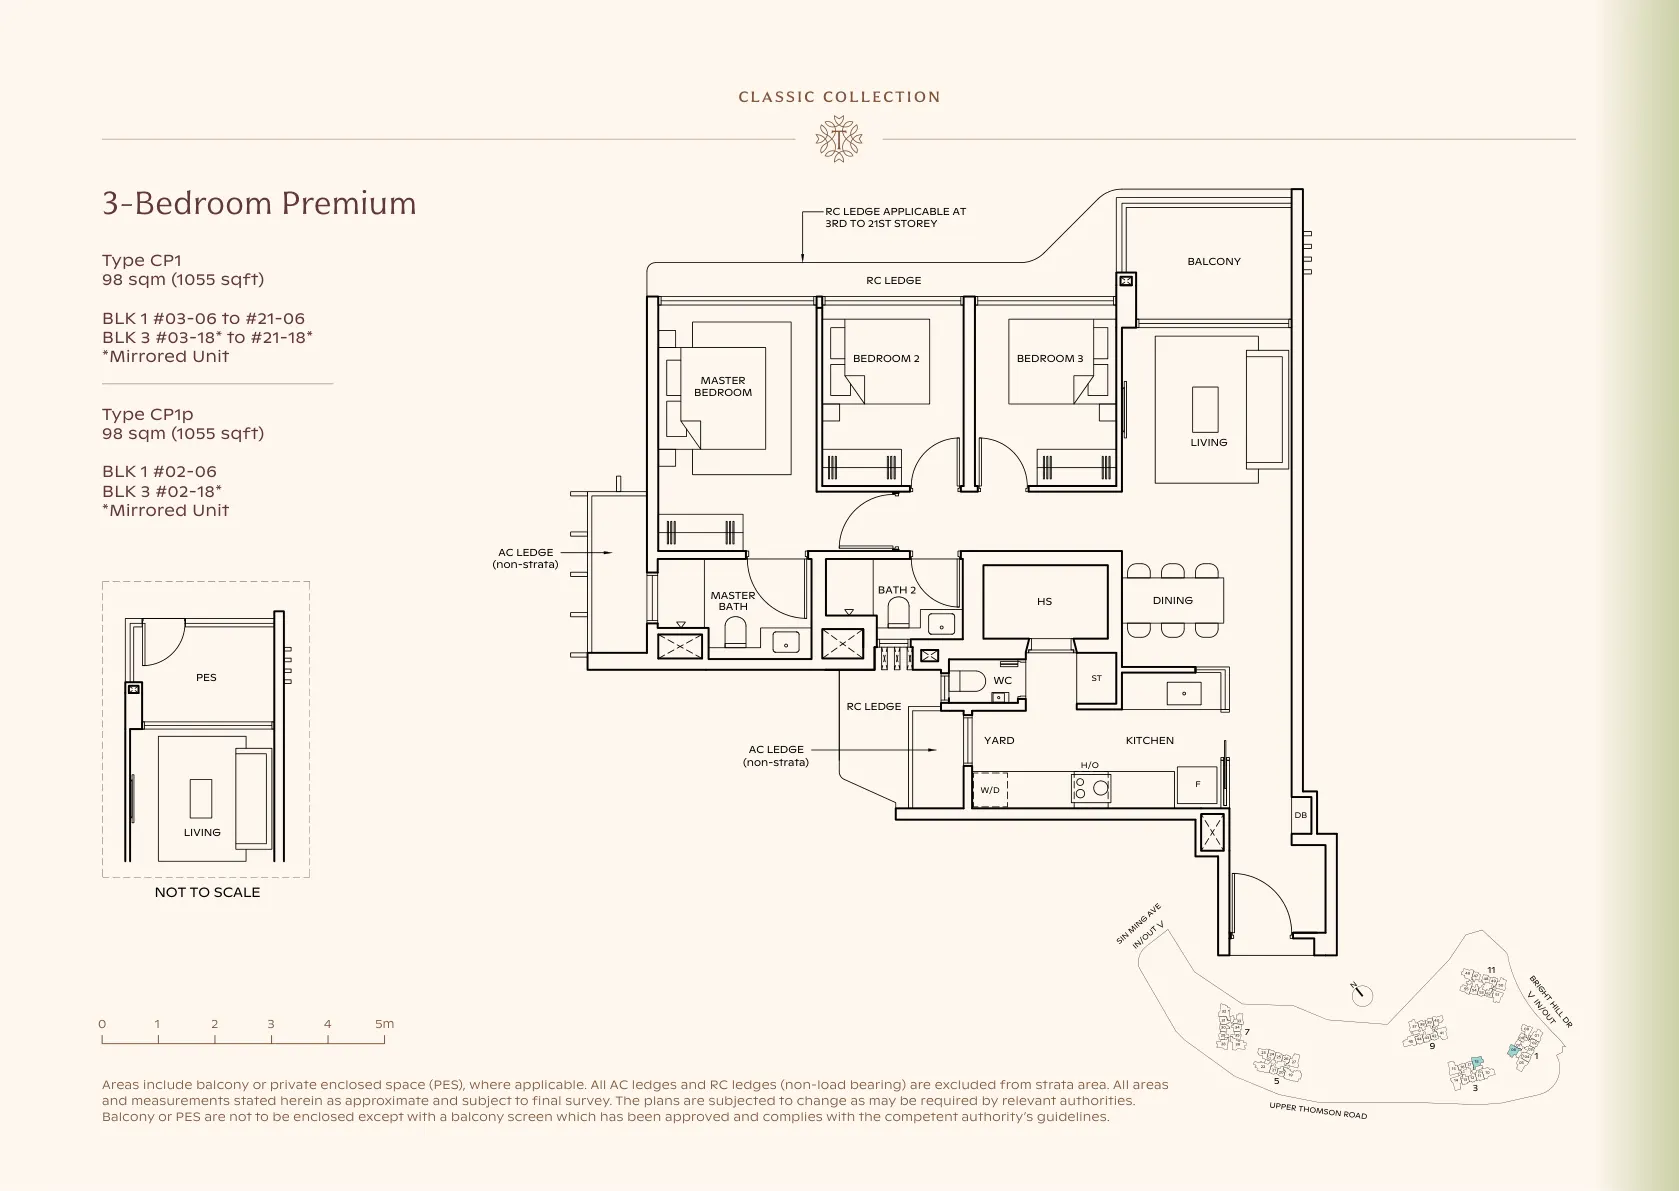 CLASSIC
Enlarge
Classic
3BR Premium
Type CP1
98 sqm · 1,055 sqft
From S$2.95m* indicative at S$2,800 psf
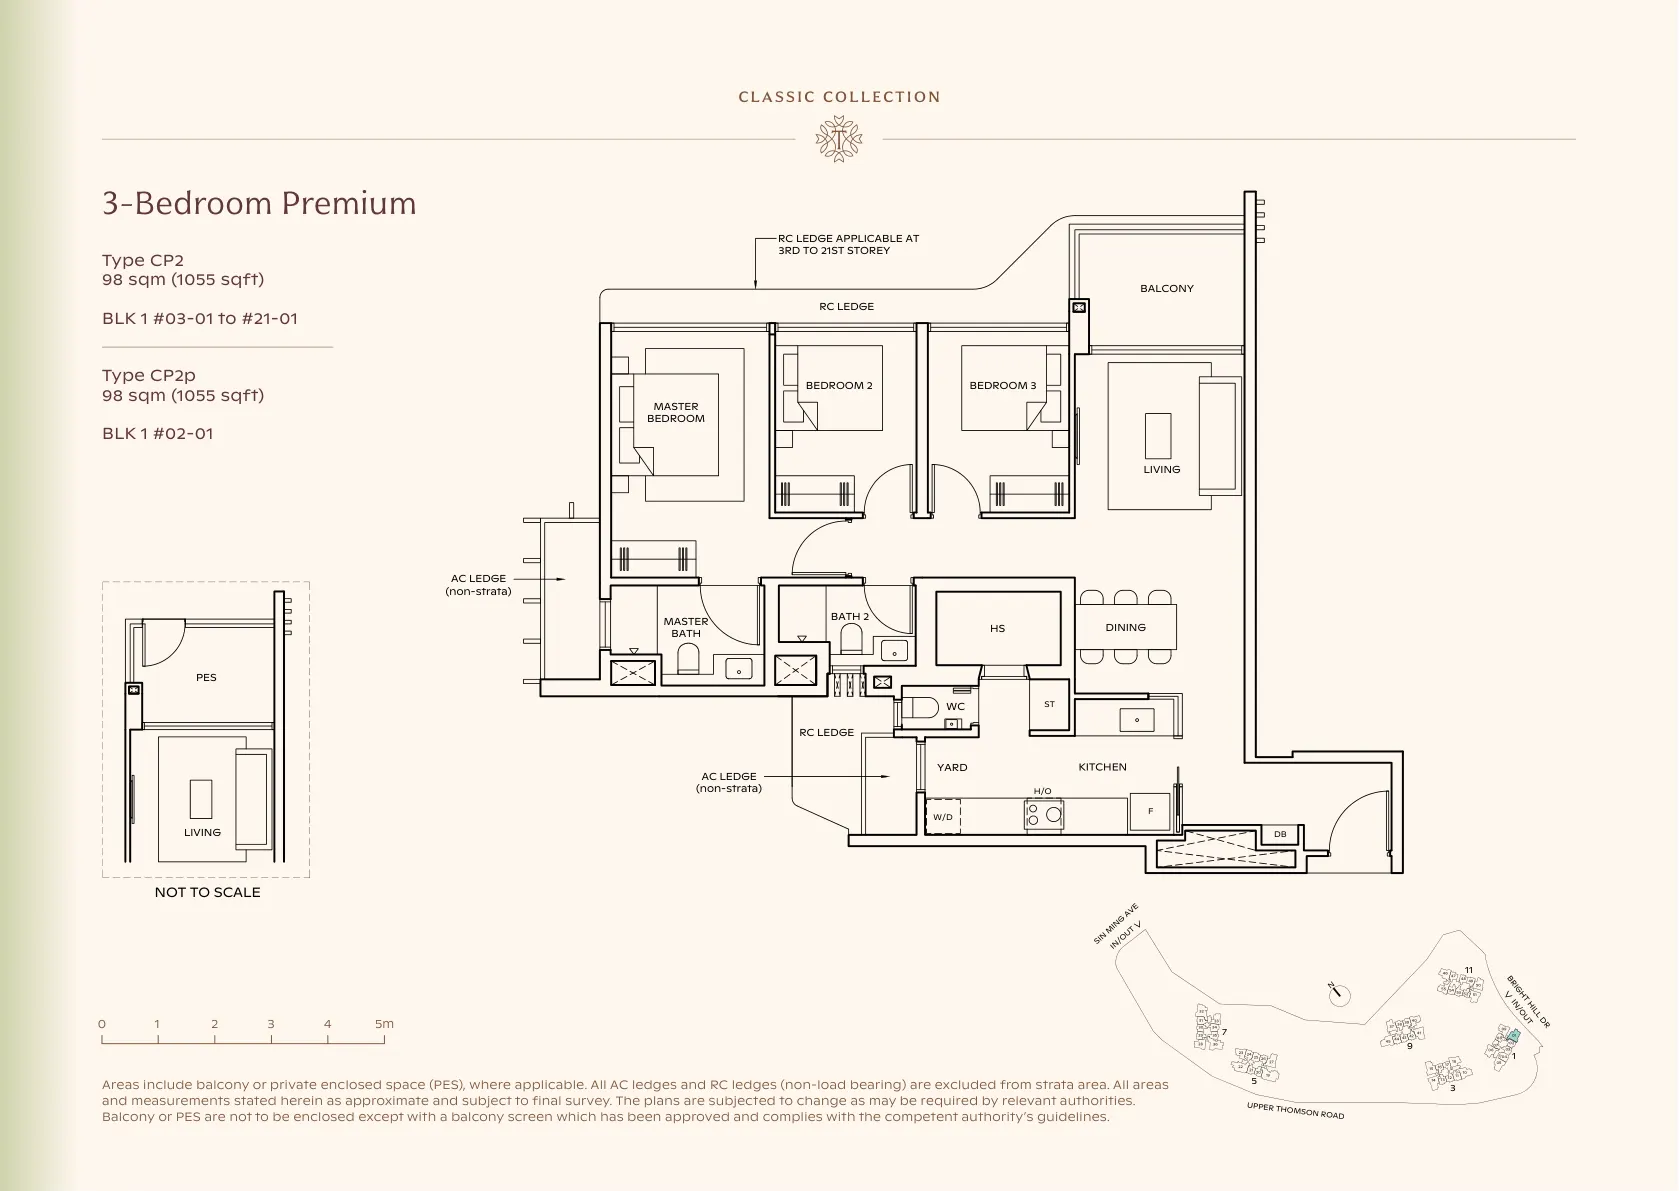 CLASSIC
Enlarge
Classic
3BR Premium
Type CP2
98 sqm · 1,055 sqft
From S$2.95m* indicative at S$2,800 psf
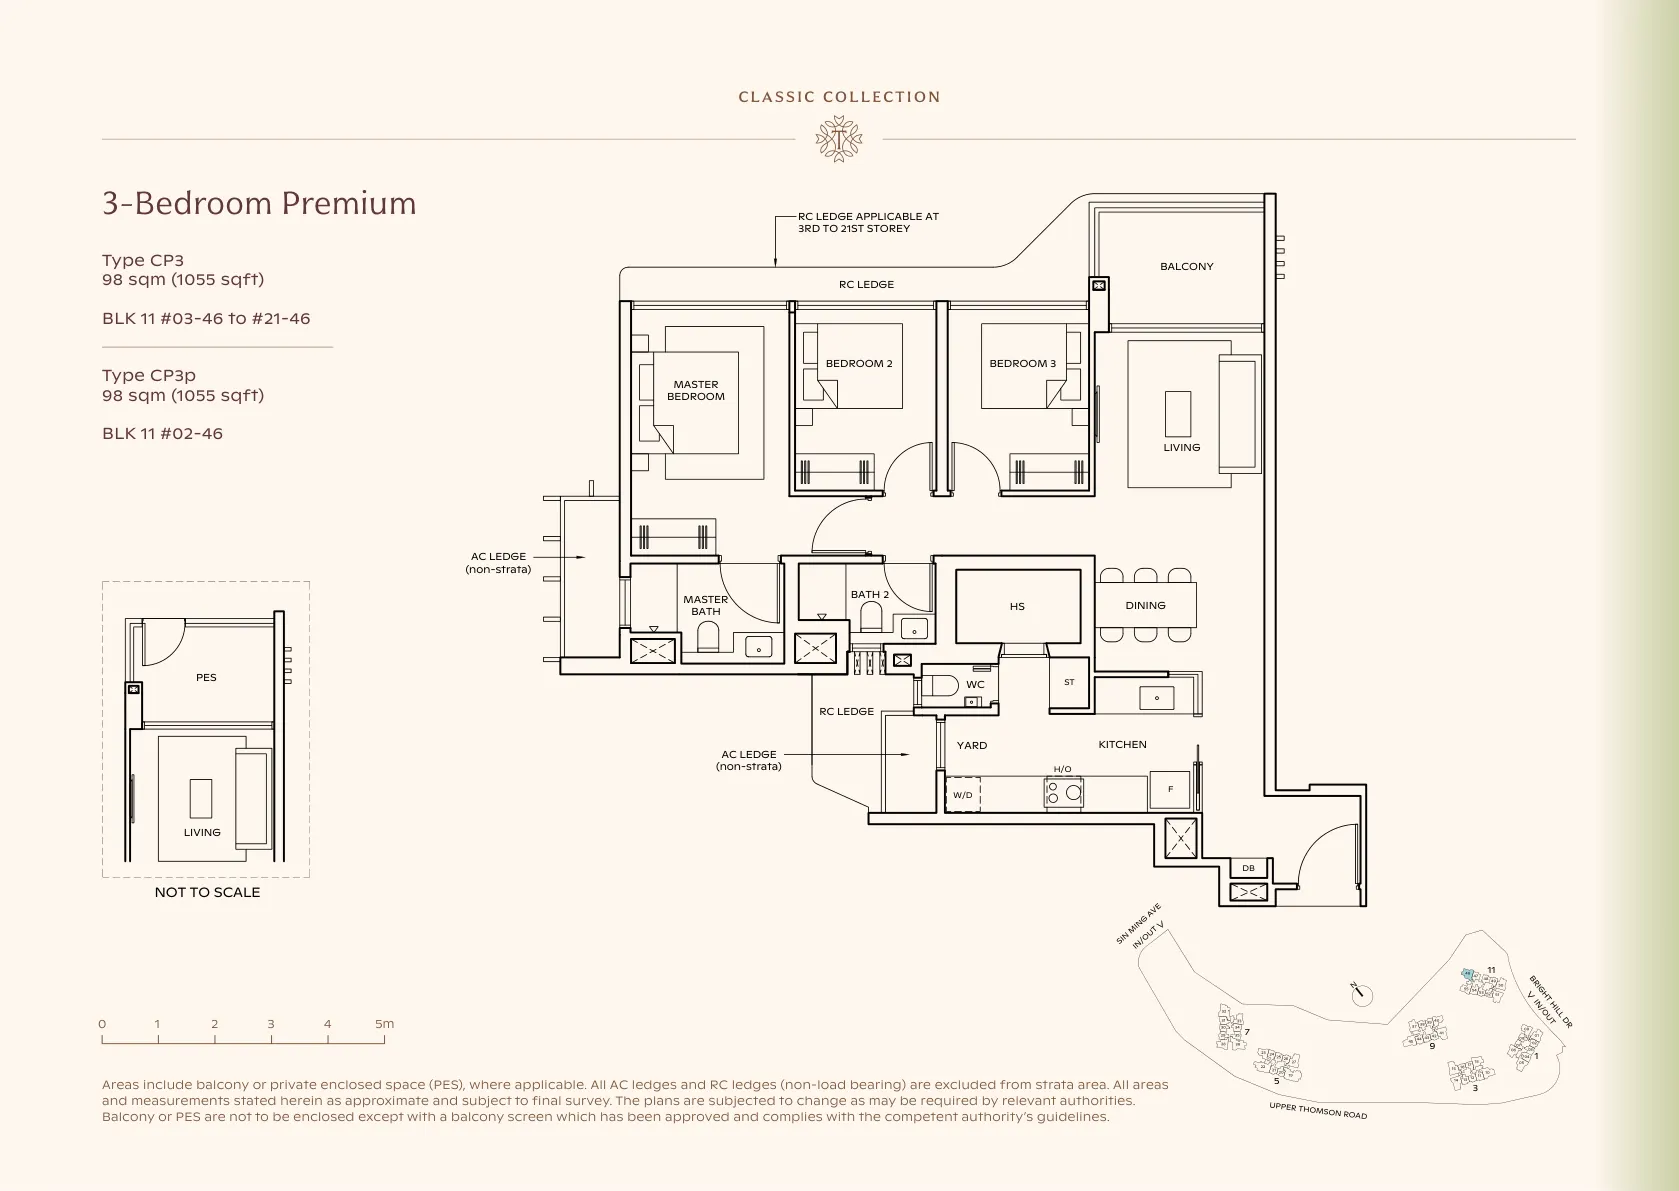 CLASSIC
Enlarge
Classic
3BR Premium
Type CP3
98 sqm · 1,055 sqft
From S$2.95m* indicative at S$2,800 psf
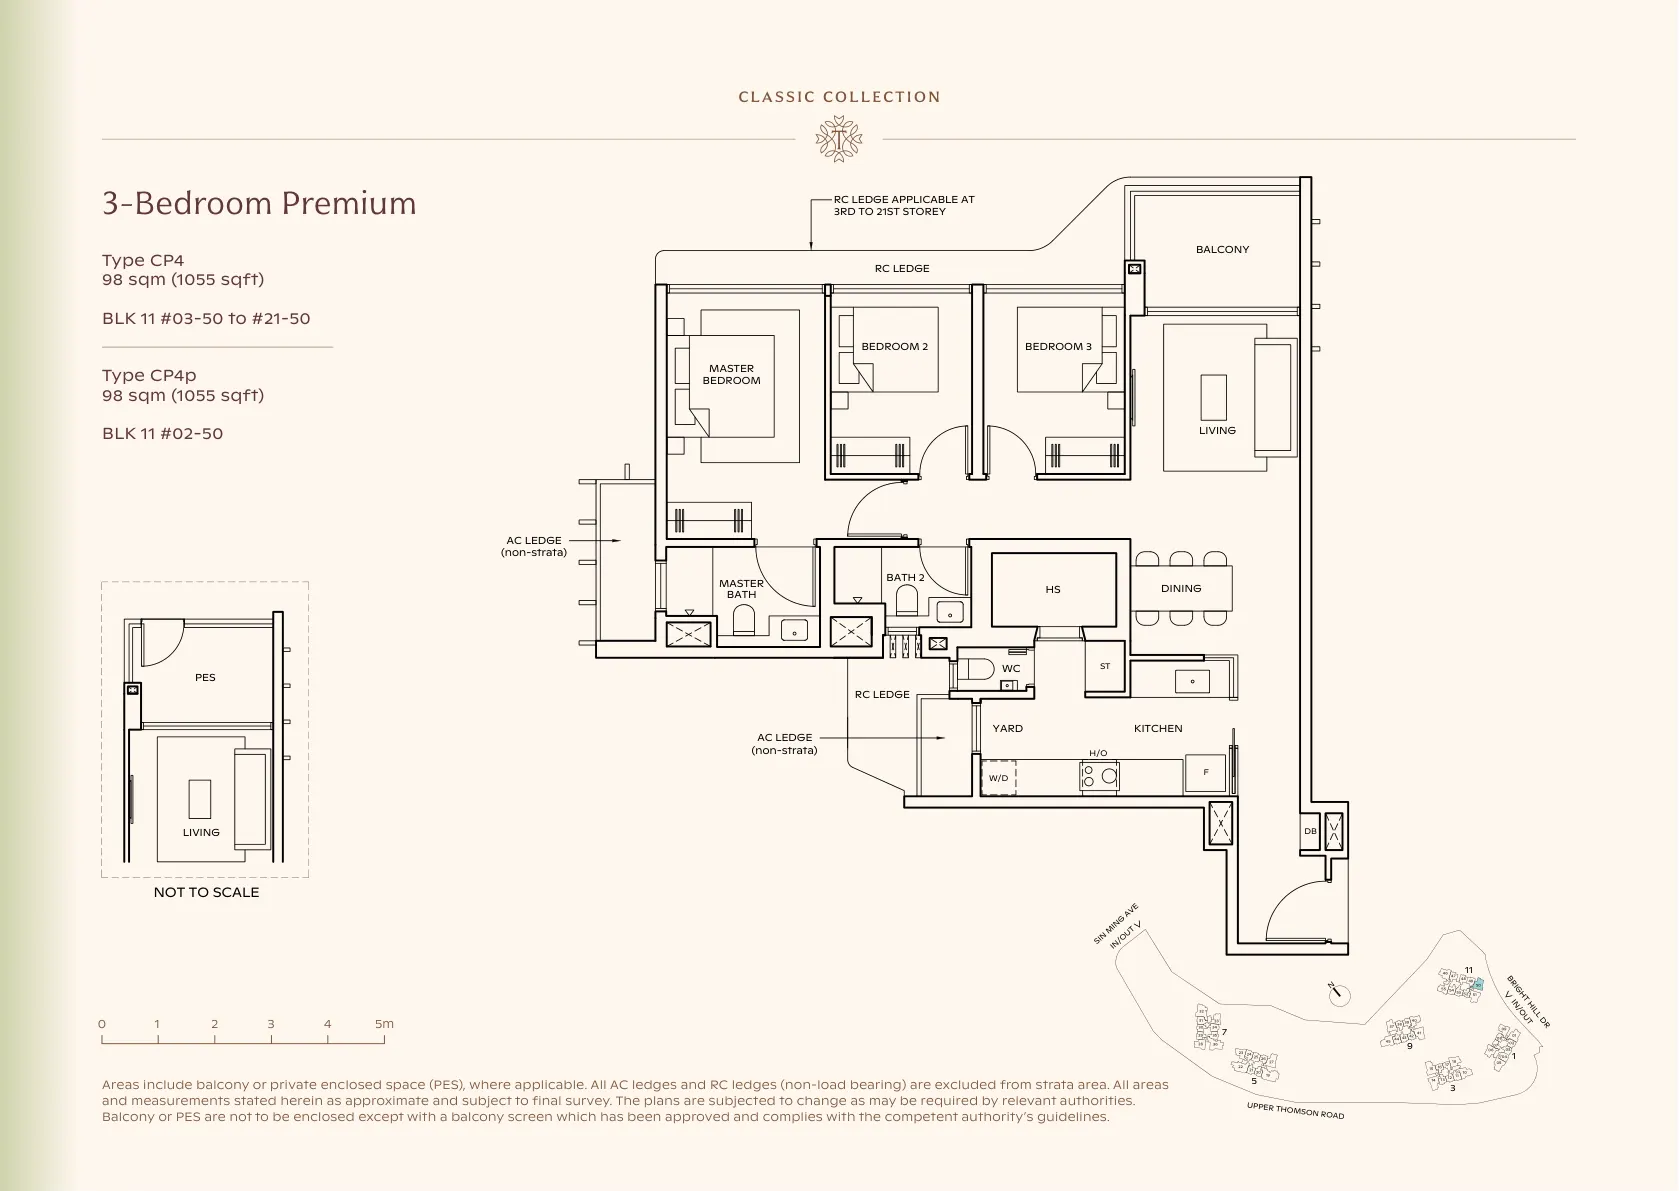 CLASSIC
Enlarge
Classic
3BR Premium
Type CP4
98 sqm · 1,055 sqft
From S$2.95m* indicative at S$2,800 psf
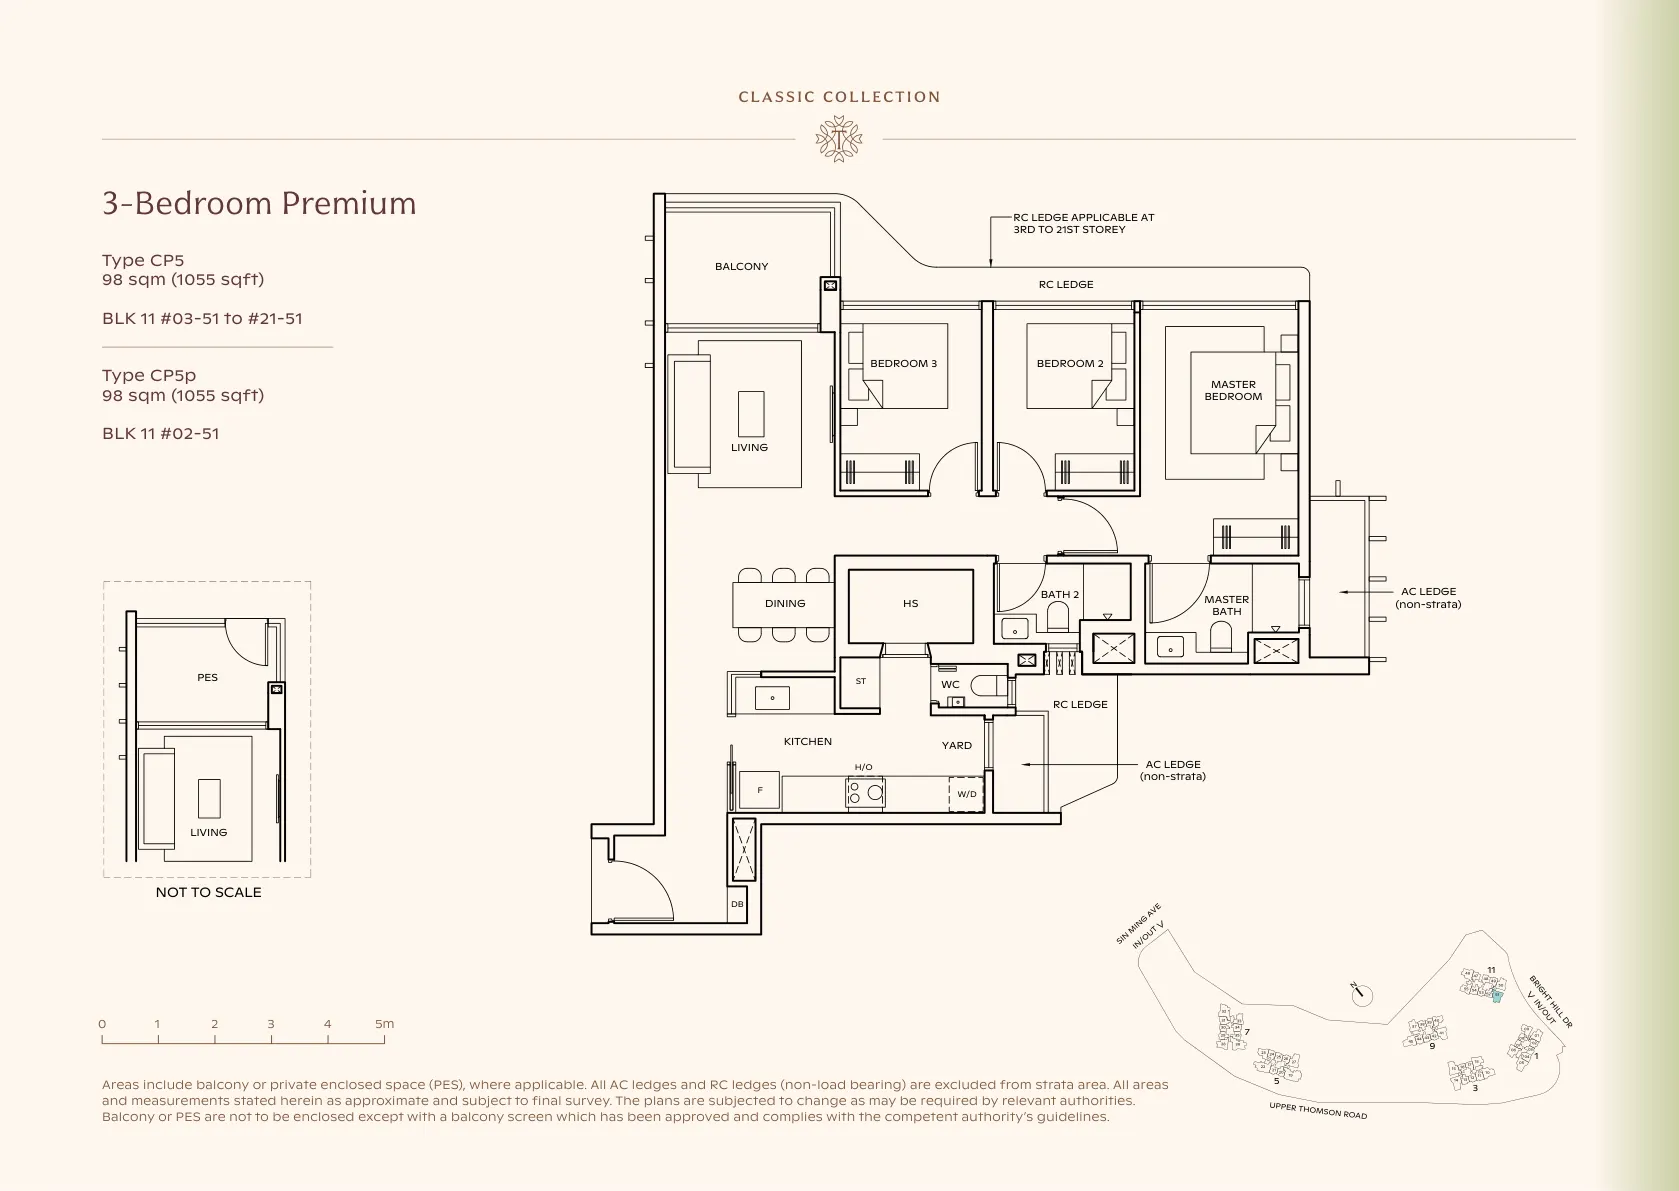 CLASSIC
Enlarge
Classic
3BR Premium
Type CP5
98 sqm · 1,055 sqft
From S$2.95m* indicative at S$2,800 psf
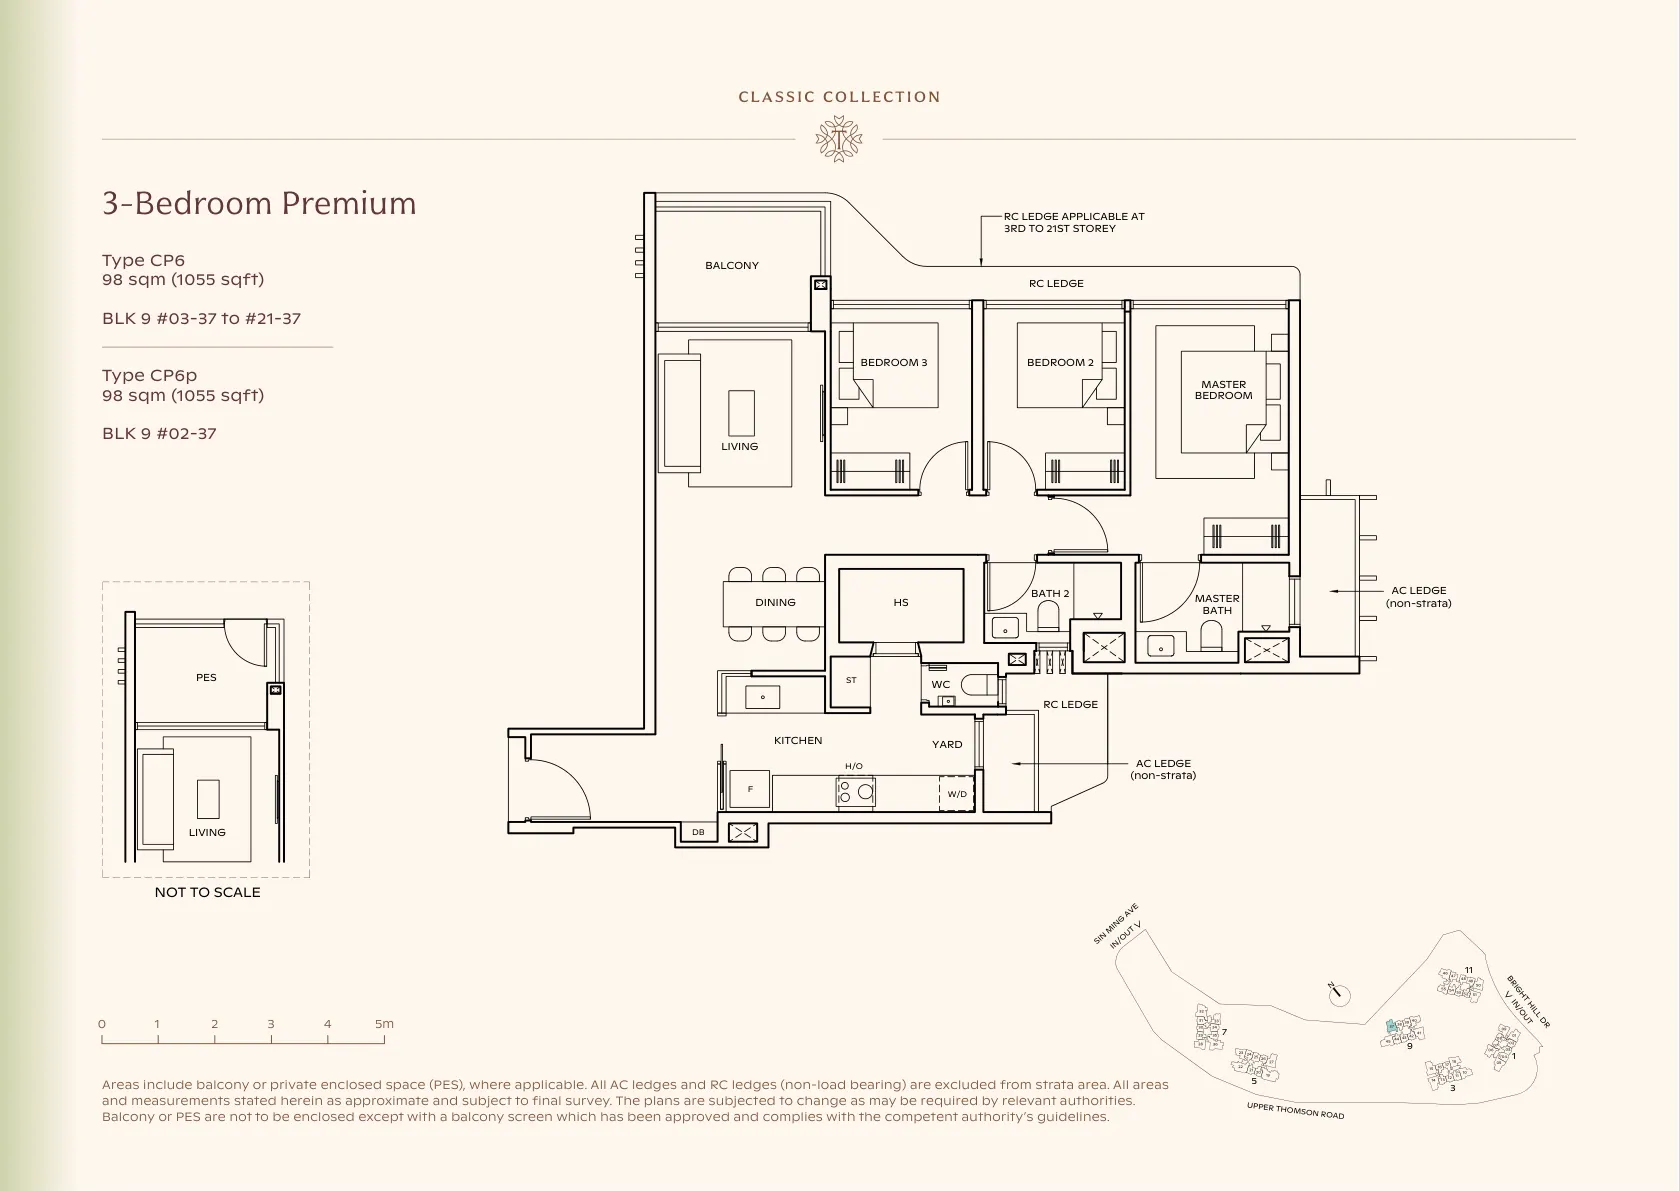 CLASSIC
Enlarge
Classic
3BR Premium
Type CP6
98 sqm · 1,055 sqft
From S$2.95m* indicative at S$2,800 psf
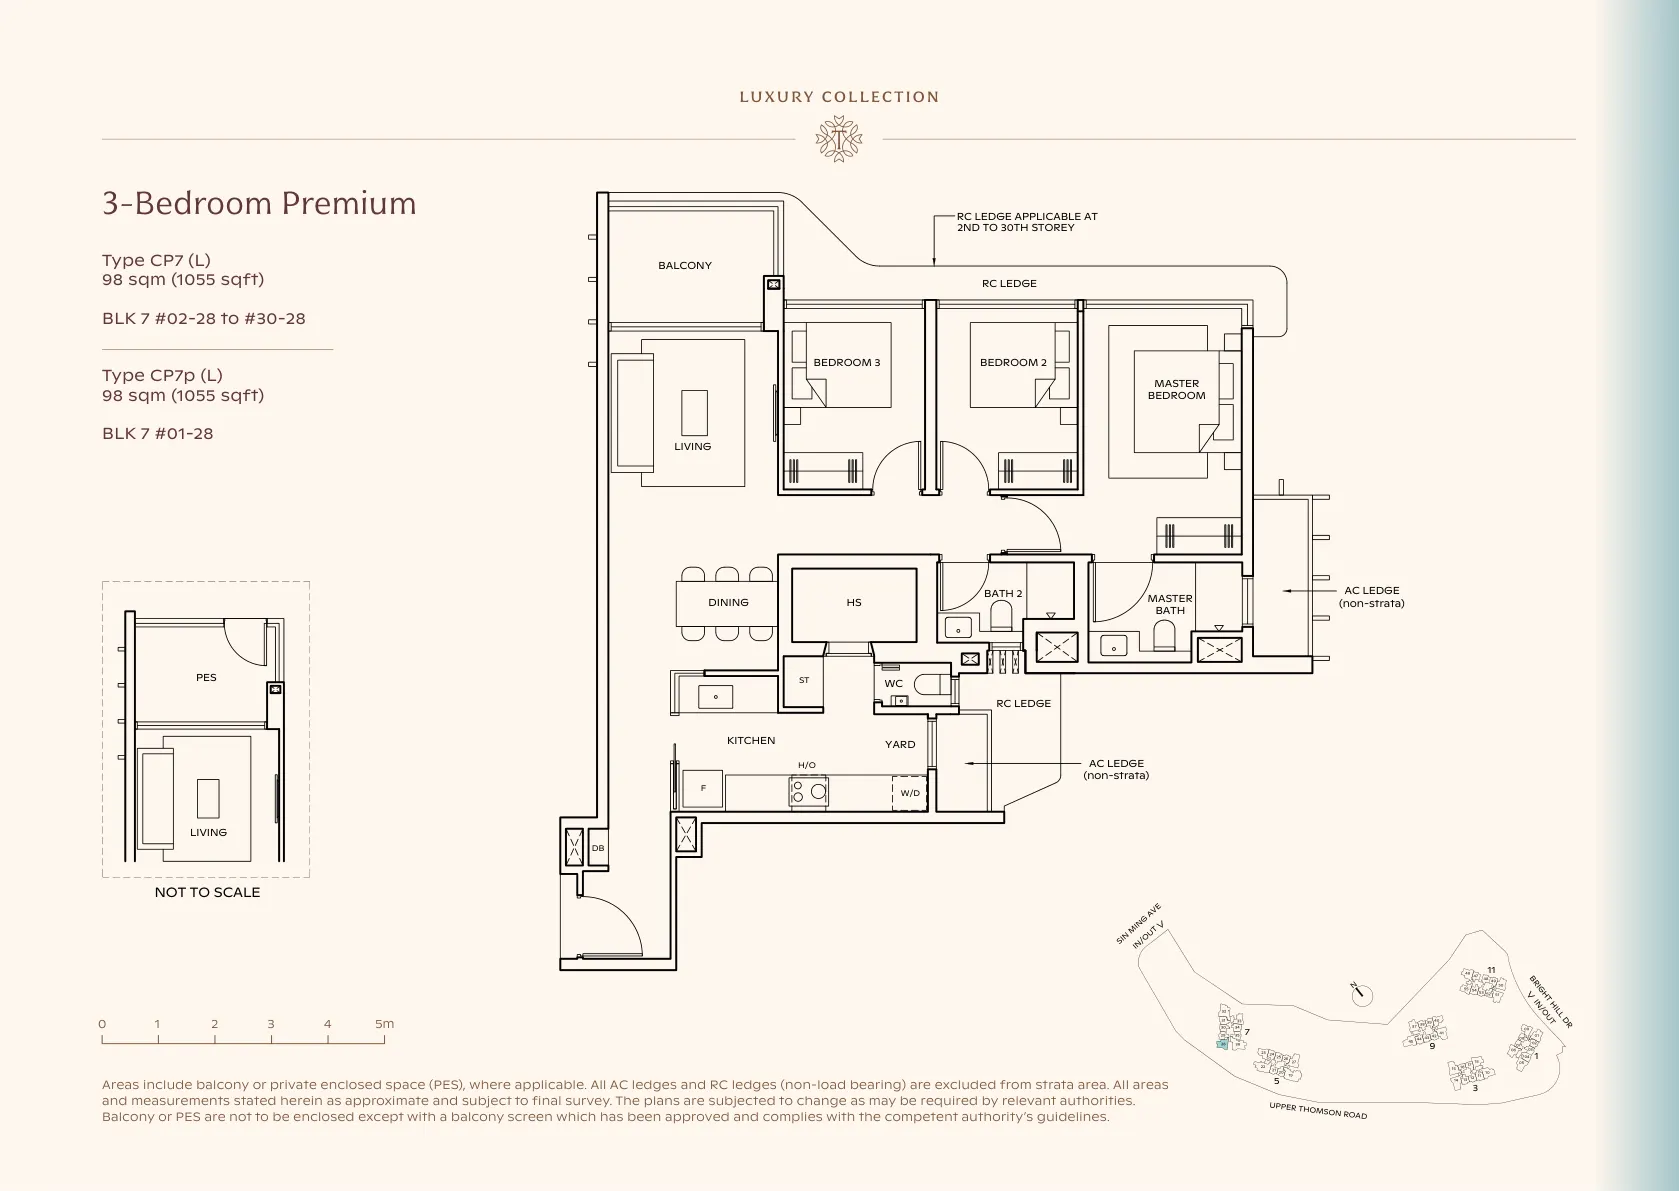 LUXURY
Enlarge
Luxury
3BR Premium
Type CP7 (L)
98 sqm · 1,055 sqft
From S$2.95m* indicative at S$2,800 psf
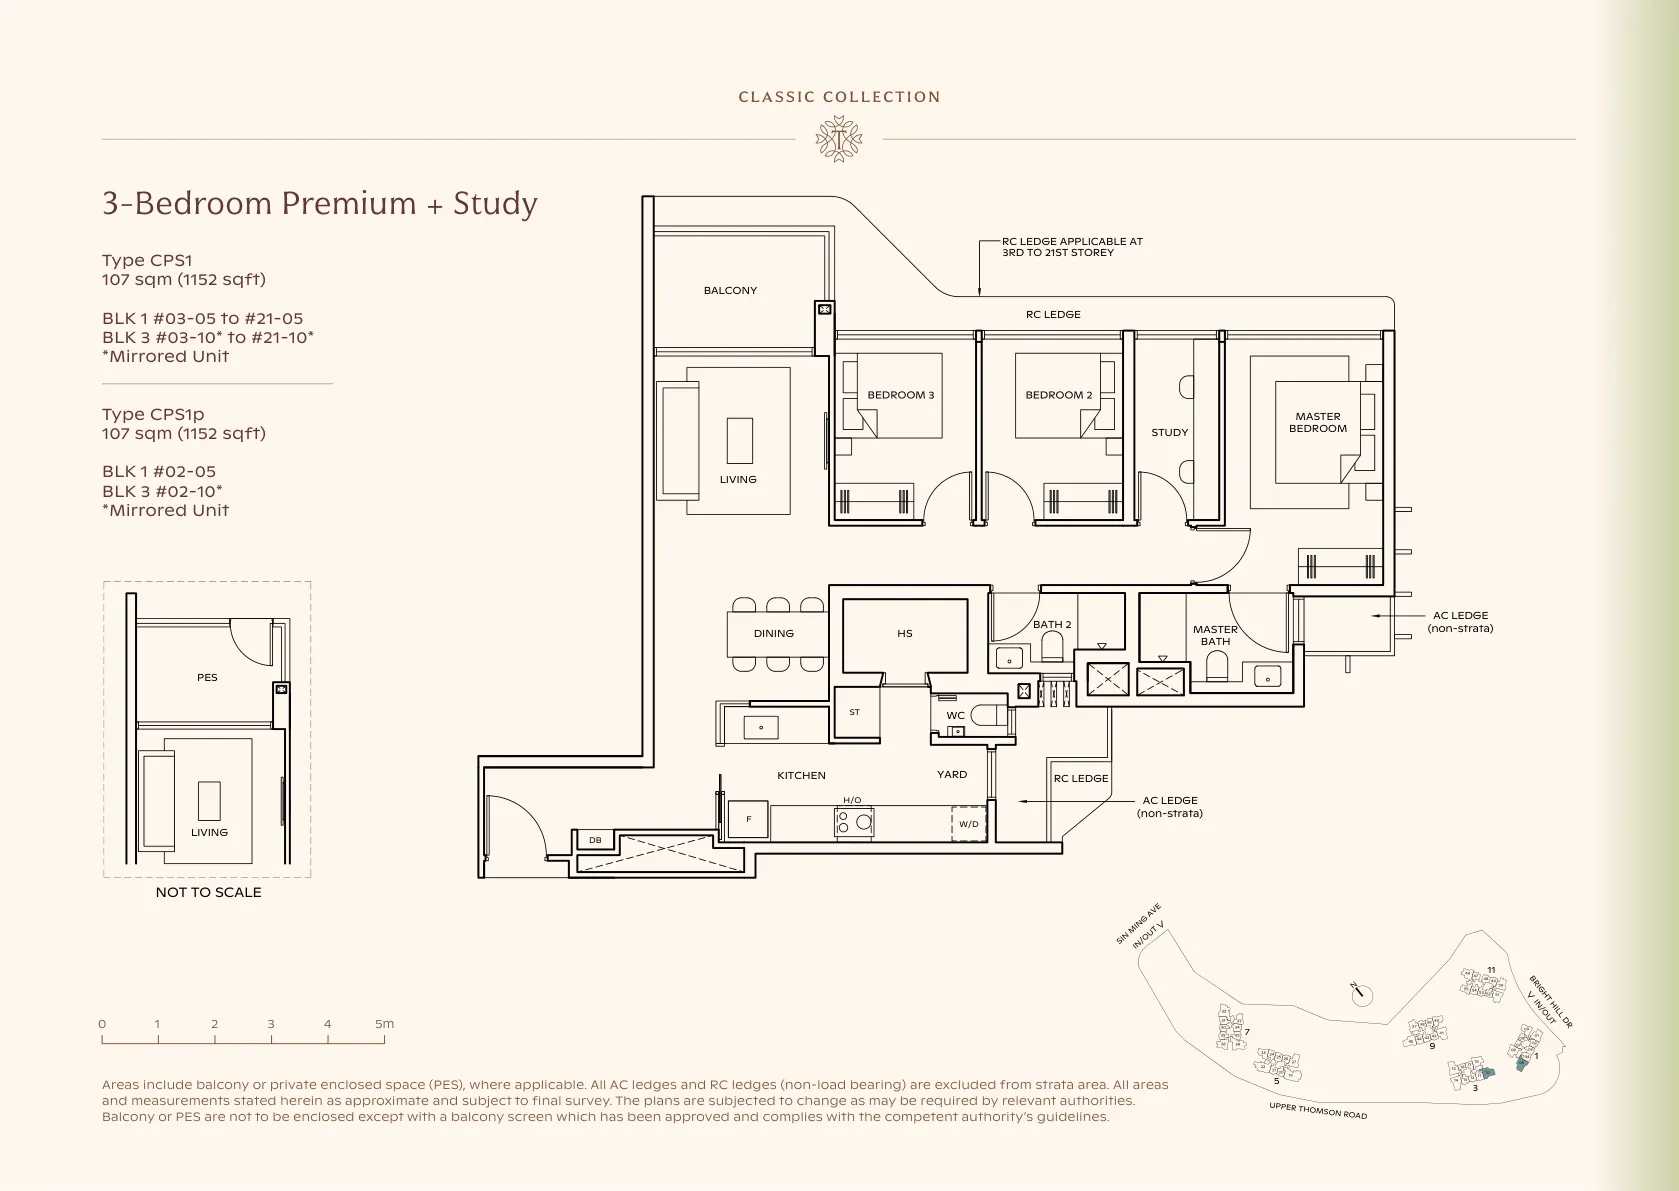 CLASSIC
Enlarge
Classic
3BR Premium+Study
Type CPS1
107 sqm · 1,152 sqft
From S$3.23m* indicative at S$2,800 psf
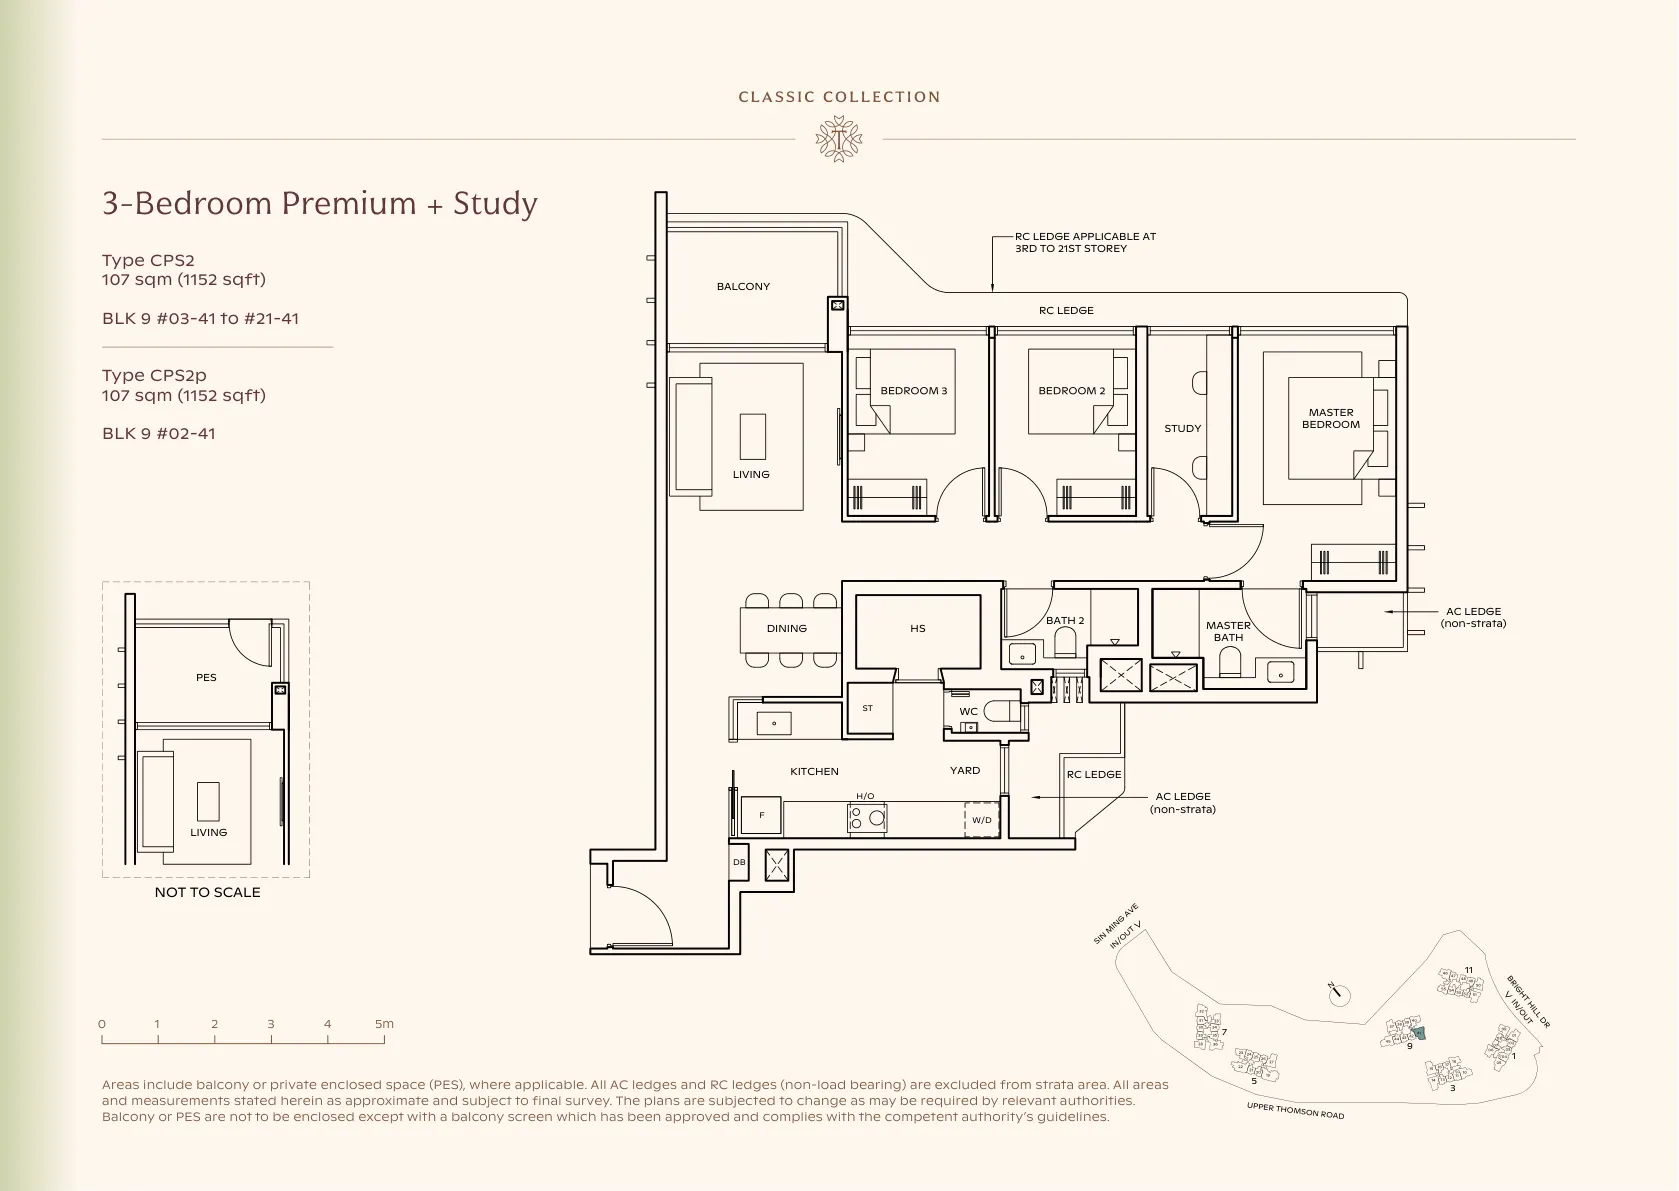 CLASSIC
Enlarge
Classic
3BR Premium+Study
Type CPS2
107 sqm · 1,152 sqft
From S$3.23m* indicative at S$2,800 psf
Classic
3BR Premium+Study
Type CPS3
107 sqm · 1,152 sqft
From S$3.23m* indicative at S$2,800 psf
Classic
3BR Premium+Study
Type CPS4
107 sqm · 1,152 sqft
From S$3.23m* indicative at S$2,800 psf
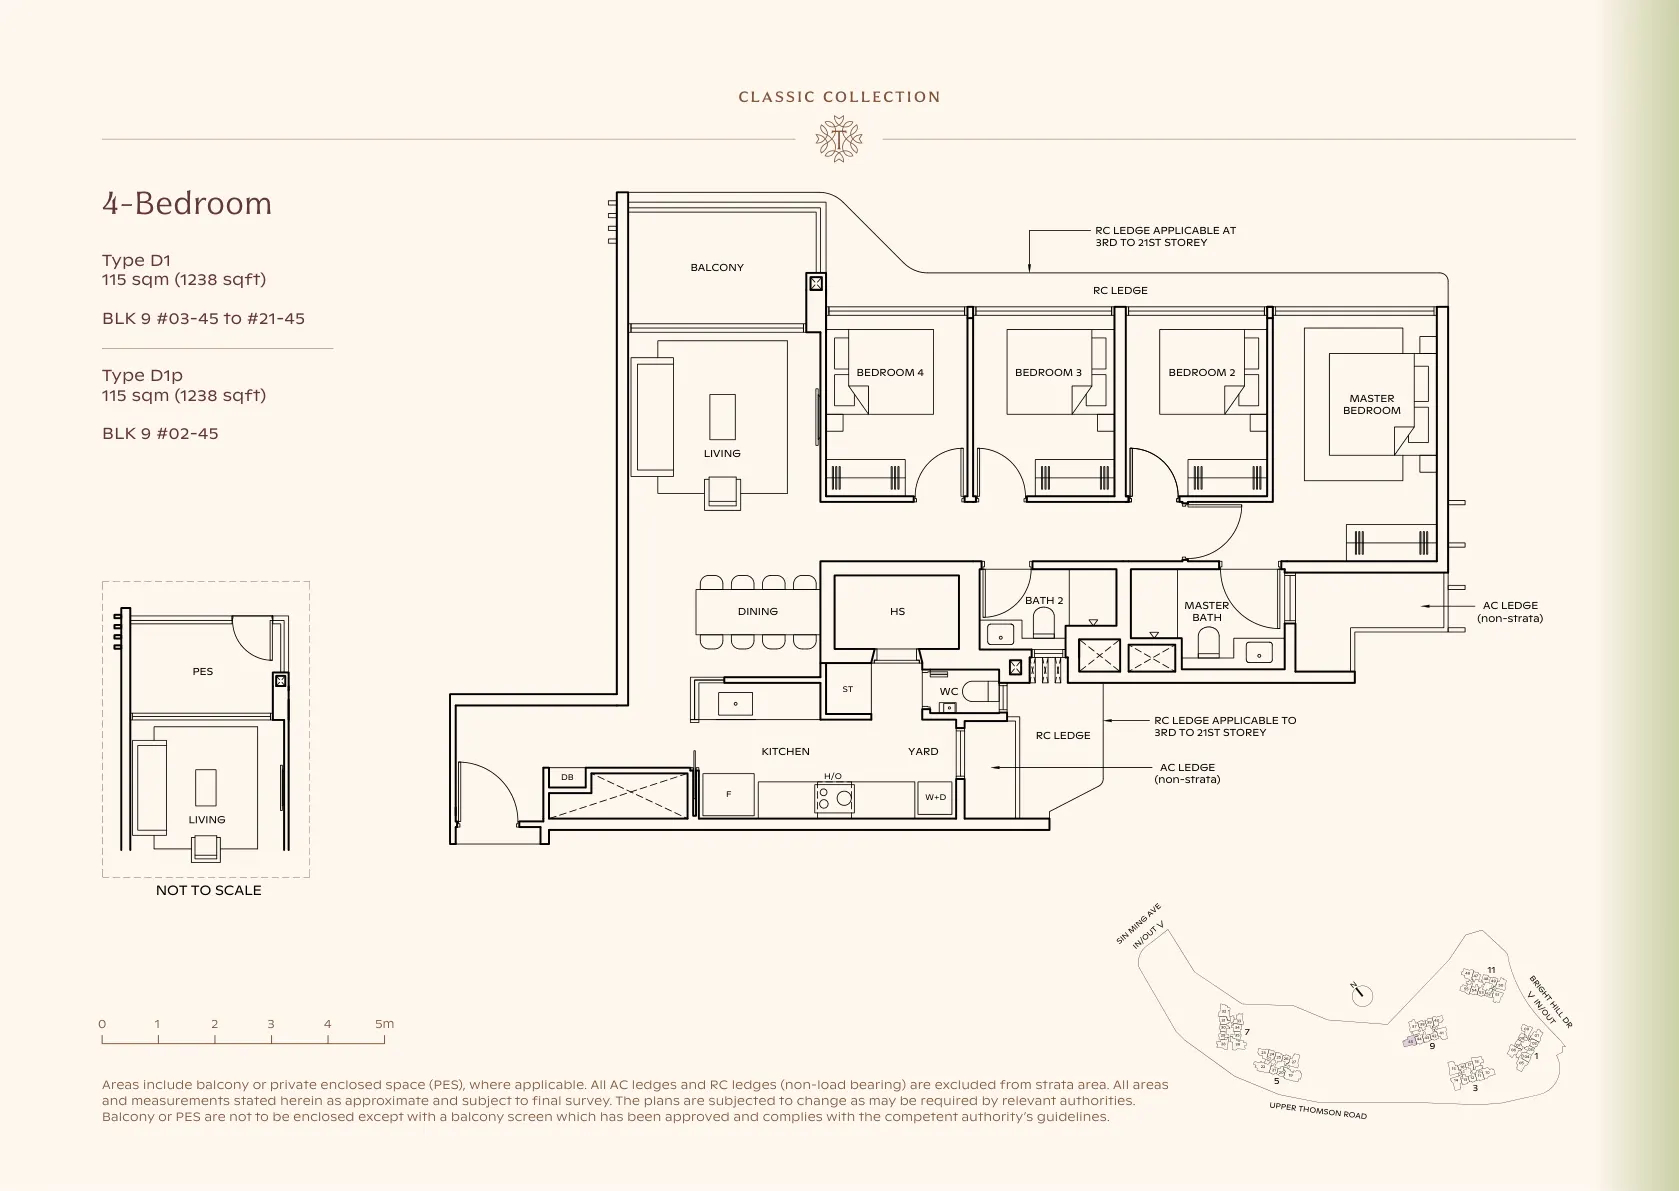 CLASSIC
Enlarge
Classic
4-Bedroom
Type D1
115 sqm · 1,238 sqft
From S$3.47m* indicative at S$2,800 psf
 CLASSIC
Enlarge
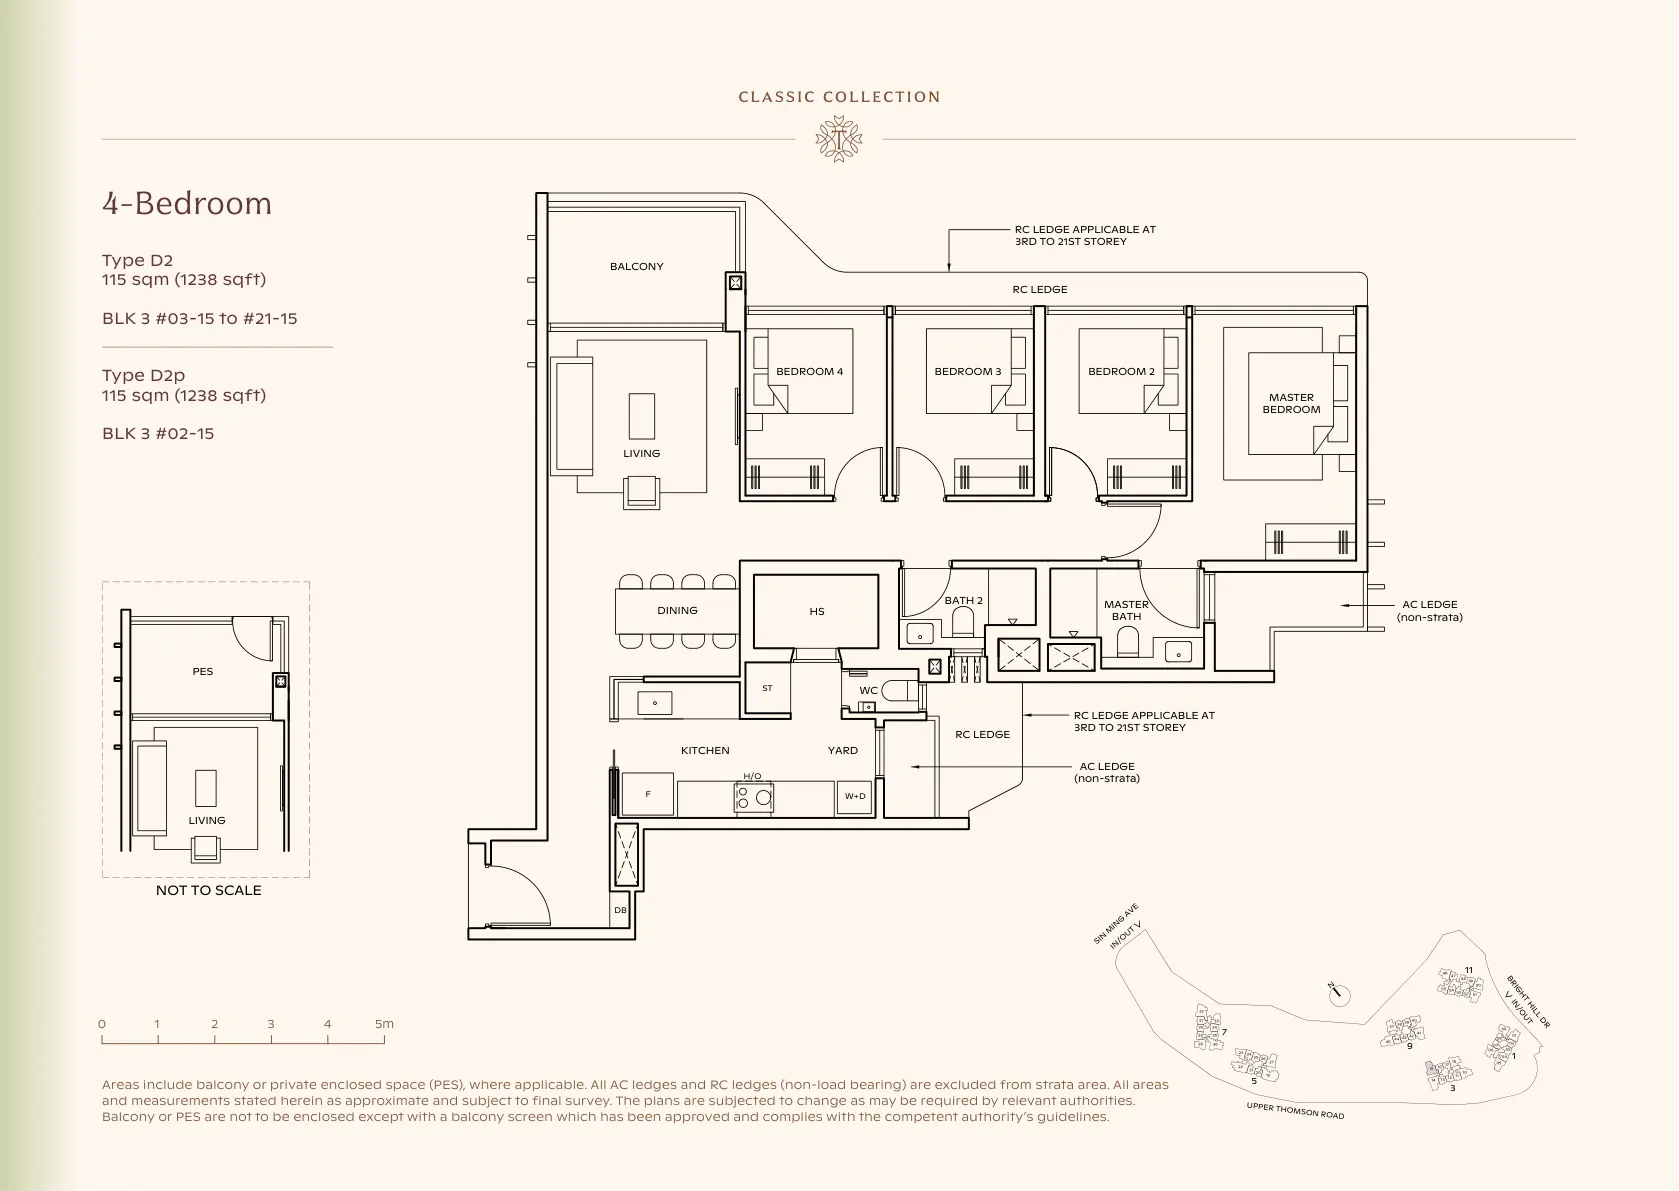
Classic
4-Bedroom
Type D2
115 sqm · 1,238 sqft
From S$3.47m* indicative at S$2,800 psf
 CLASSIC
Enlarge
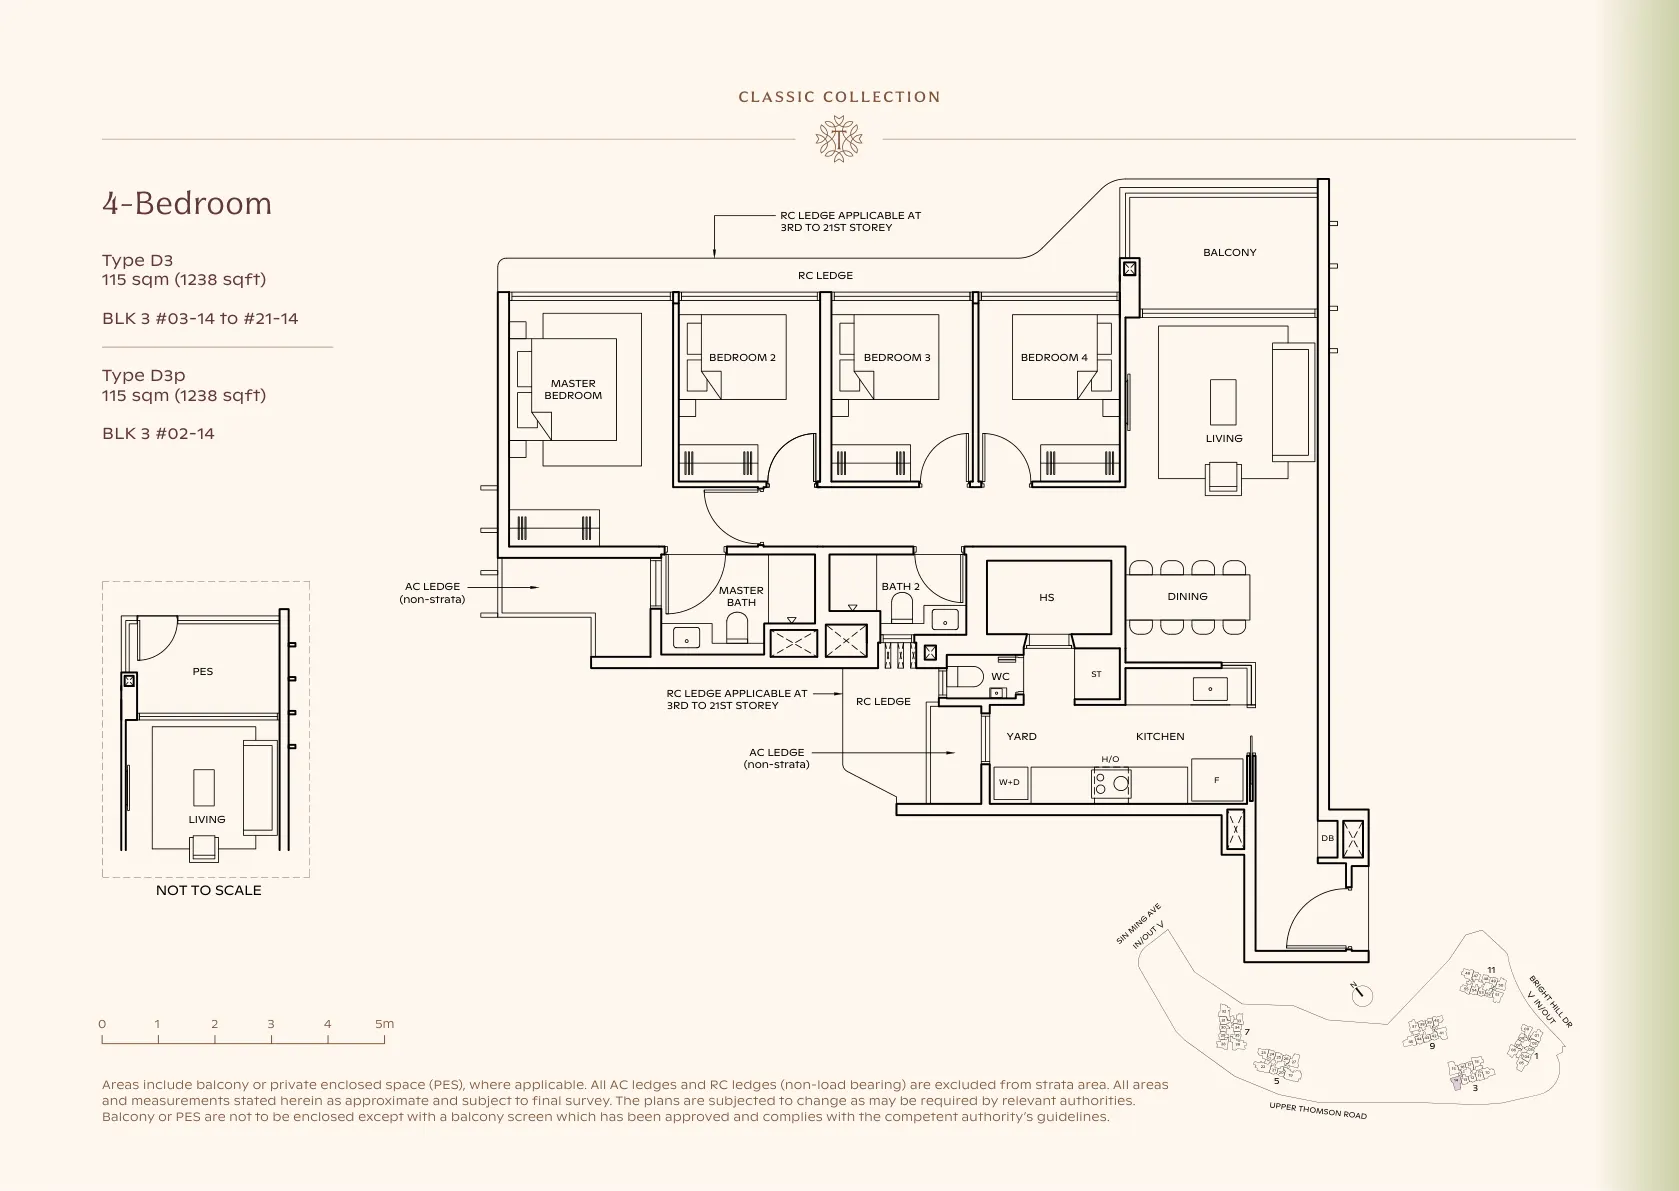
Classic
4-Bedroom
Type D3
115 sqm · 1,238 sqft
From S$3.47m* indicative at S$2,800 psf
 LUXURY
Enlarge
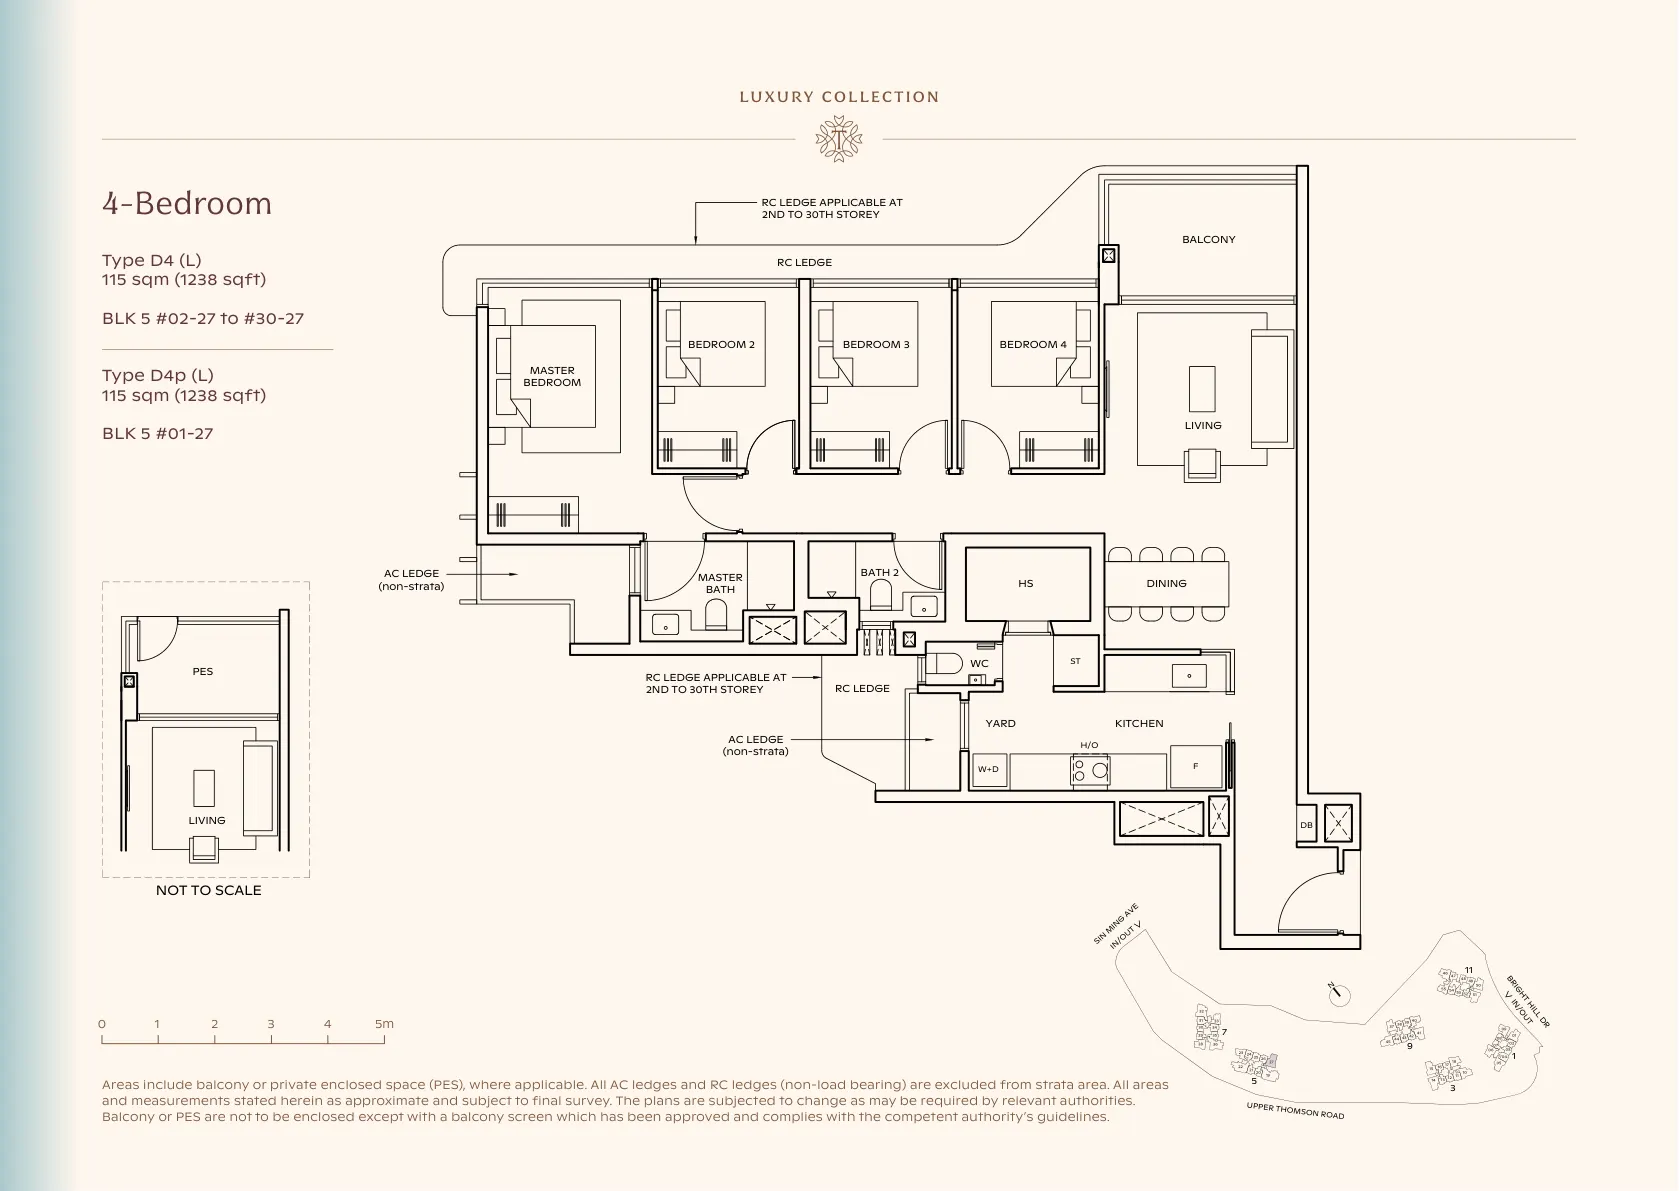
Luxury
4-Bedroom
Type D4 (L)
115 sqm · 1,238 sqft
From S$3.47m* indicative at S$2,800 psf
 LUXURY
Enlarge
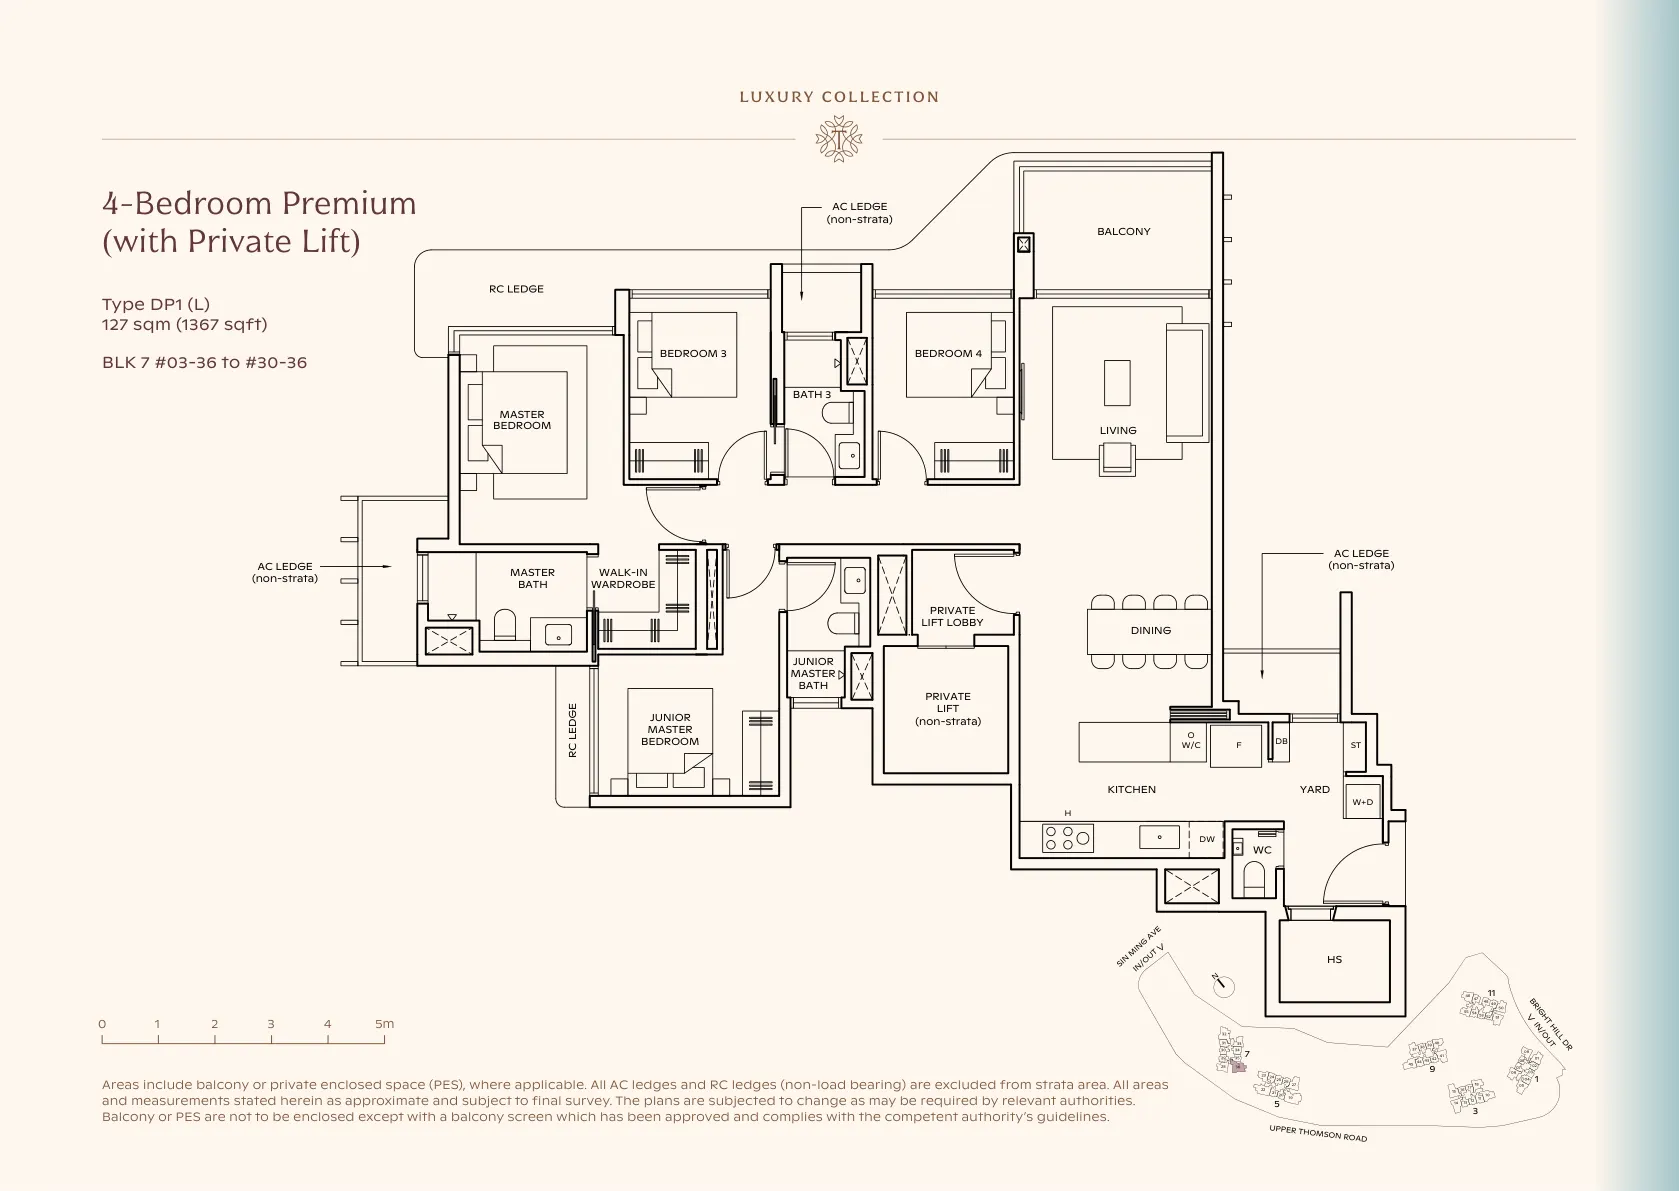
Luxury
4BR Premium (Private Lift)
Type DP1 (L)
127 sqm · 1,367 sqft
From S$3.83m* indicative at S$2,800 psf
 LUXURY
Enlarge
Luxury
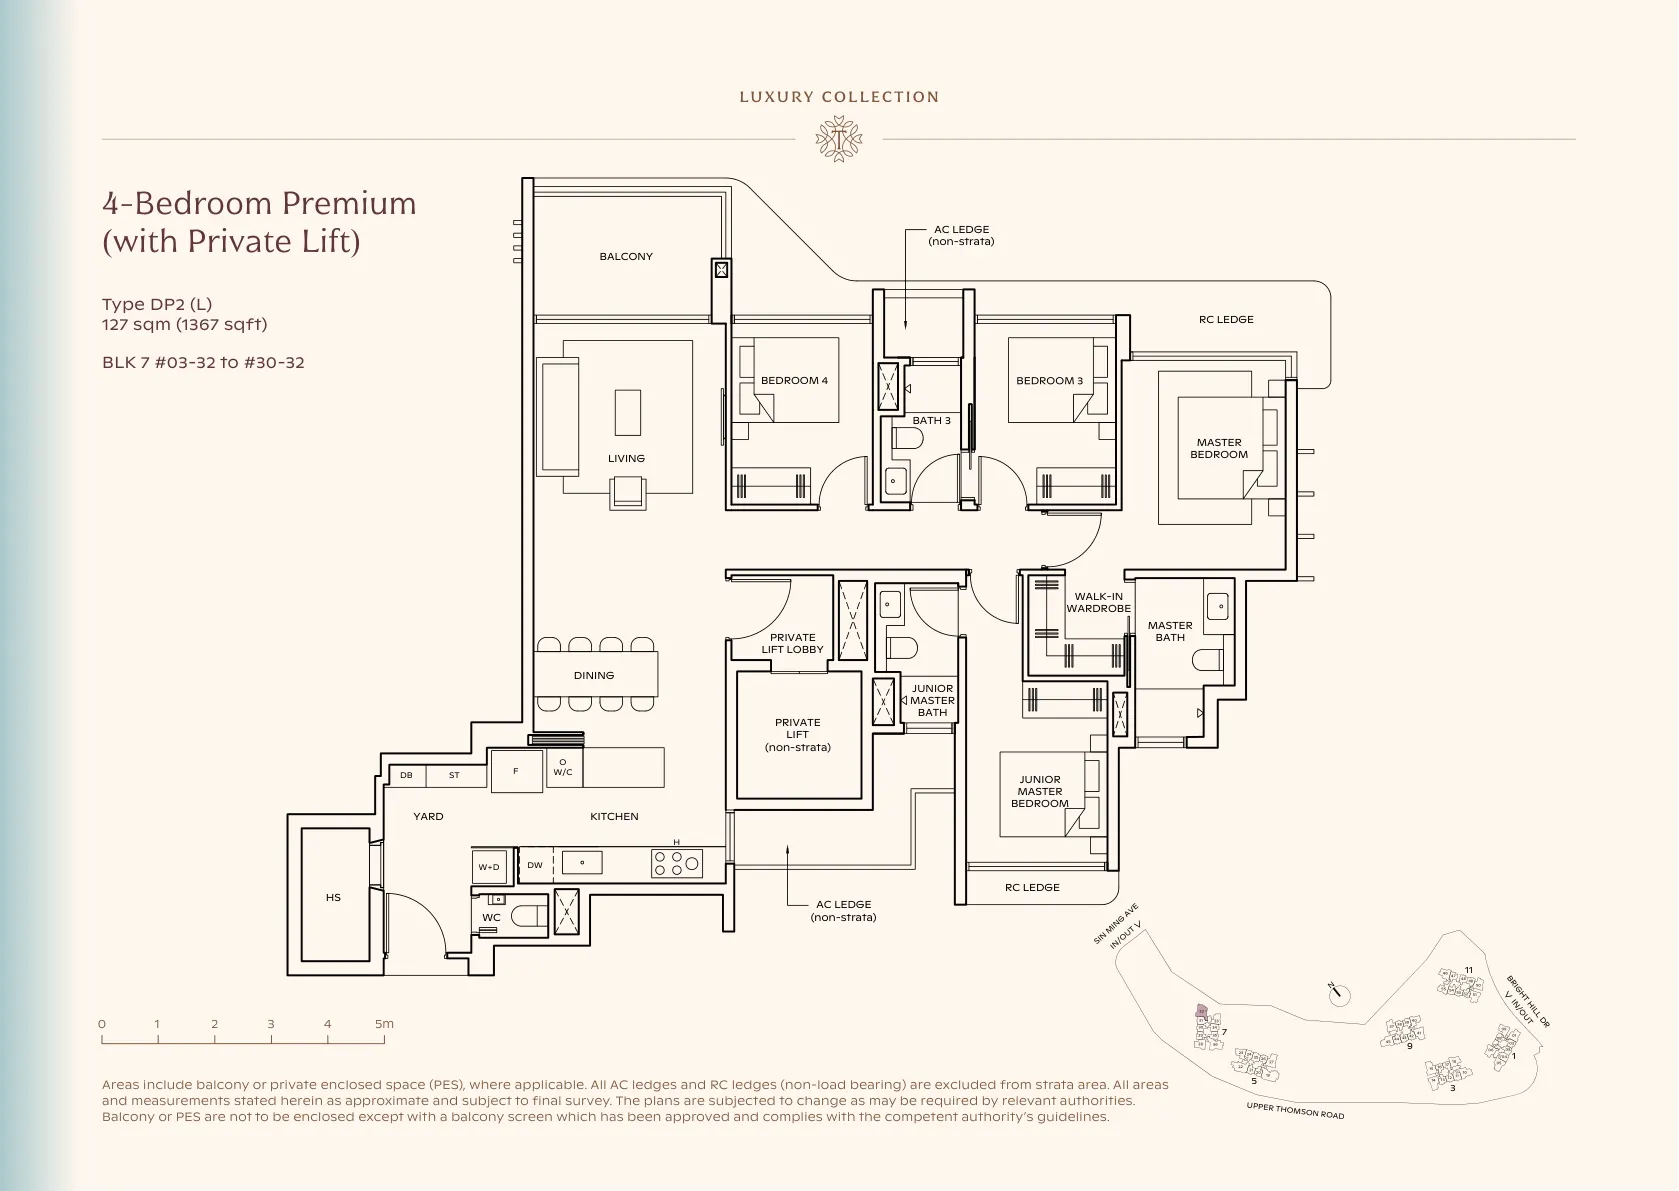
4BR Premium (Private Lift)
Type DP2 (L)
127 sqm · 1,367 sqft
From S$3.83m* indicative at S$2,800 psf
Luxury
4BR Premium (Private Lift)
Type DP3 (L)
127 sqm · 1,367 sqft
From S$3.83m* indicative at S$2,800 psf
 LUXURY
Enlarge
Luxury
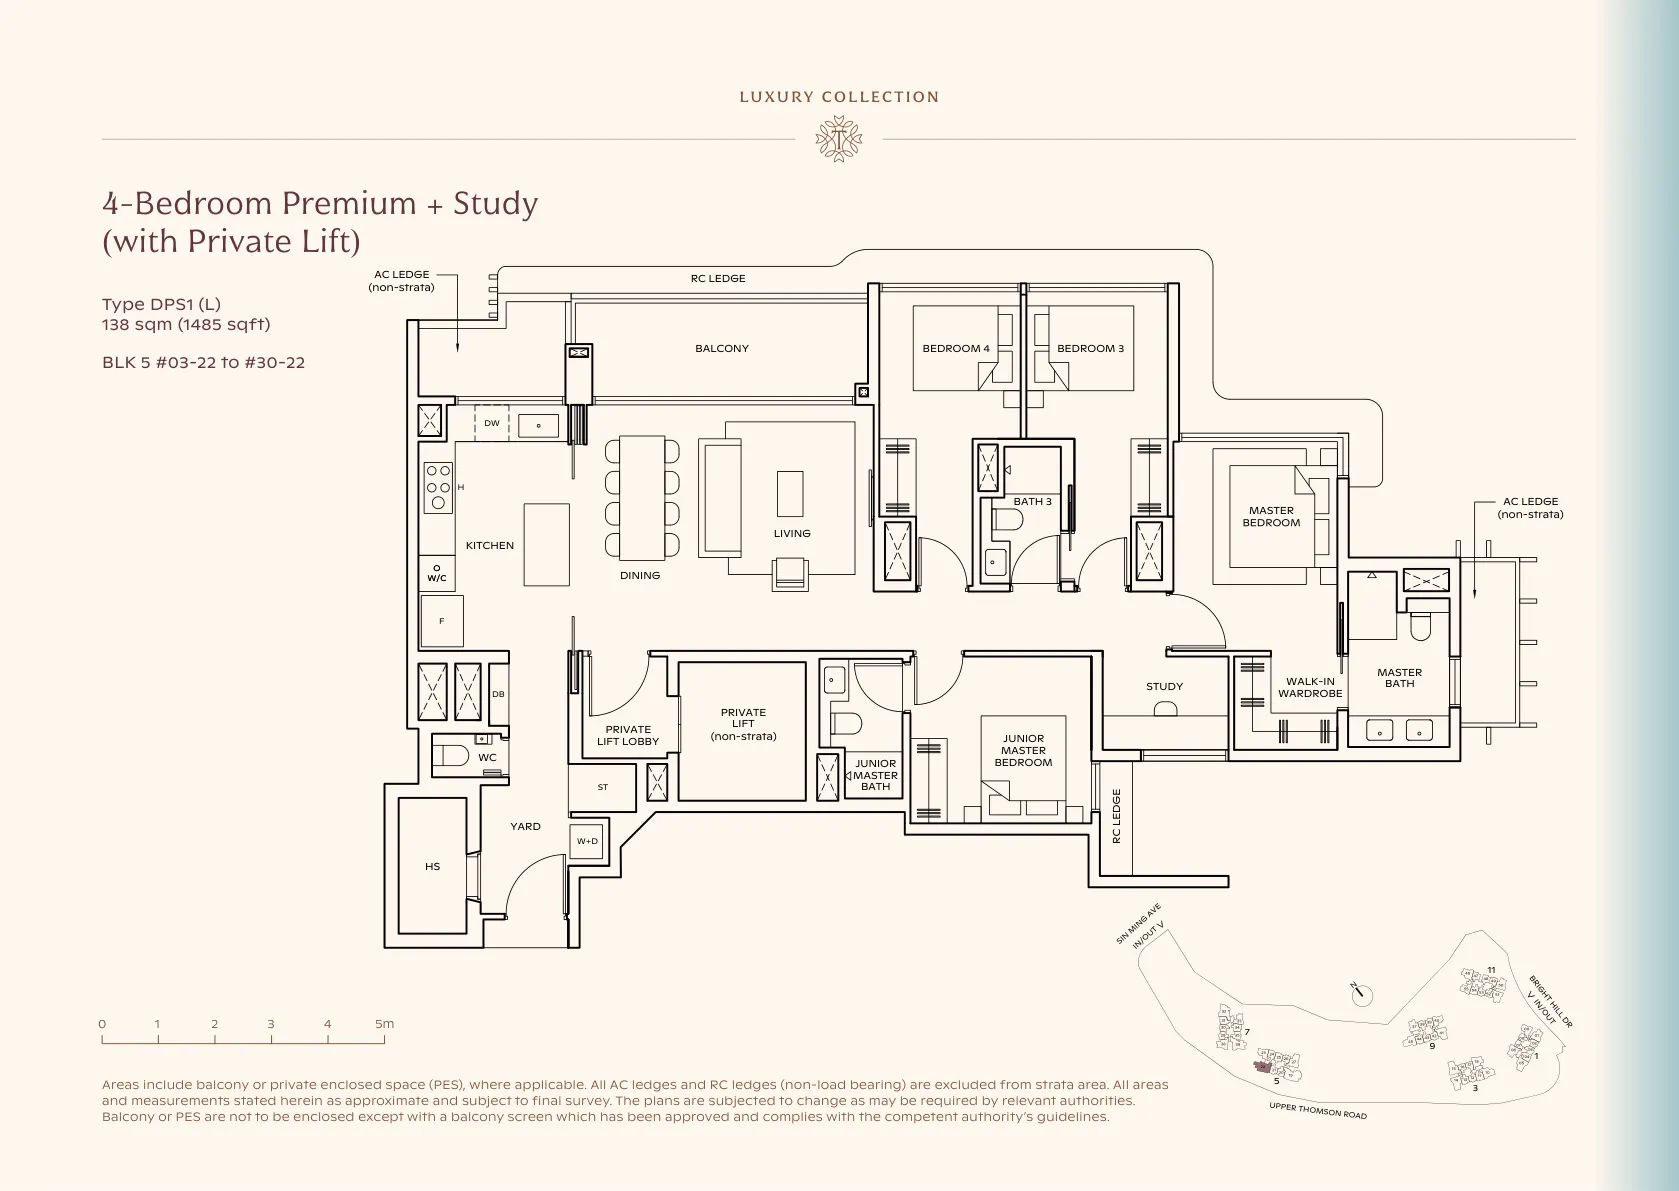
4BR+Study (Private Lift)
Type DPS1 (L)
138 sqm · 1,485 sqft
From S$4.16m* indicative at S$2,800 psf
Luxury
4BR+Study (Private Lift)
Type DPS2 (L)
138 sqm · 1,485 sqft
From S$4.16m* indicative at S$2,800 psf
 LUXURY
Enlarge
Luxury
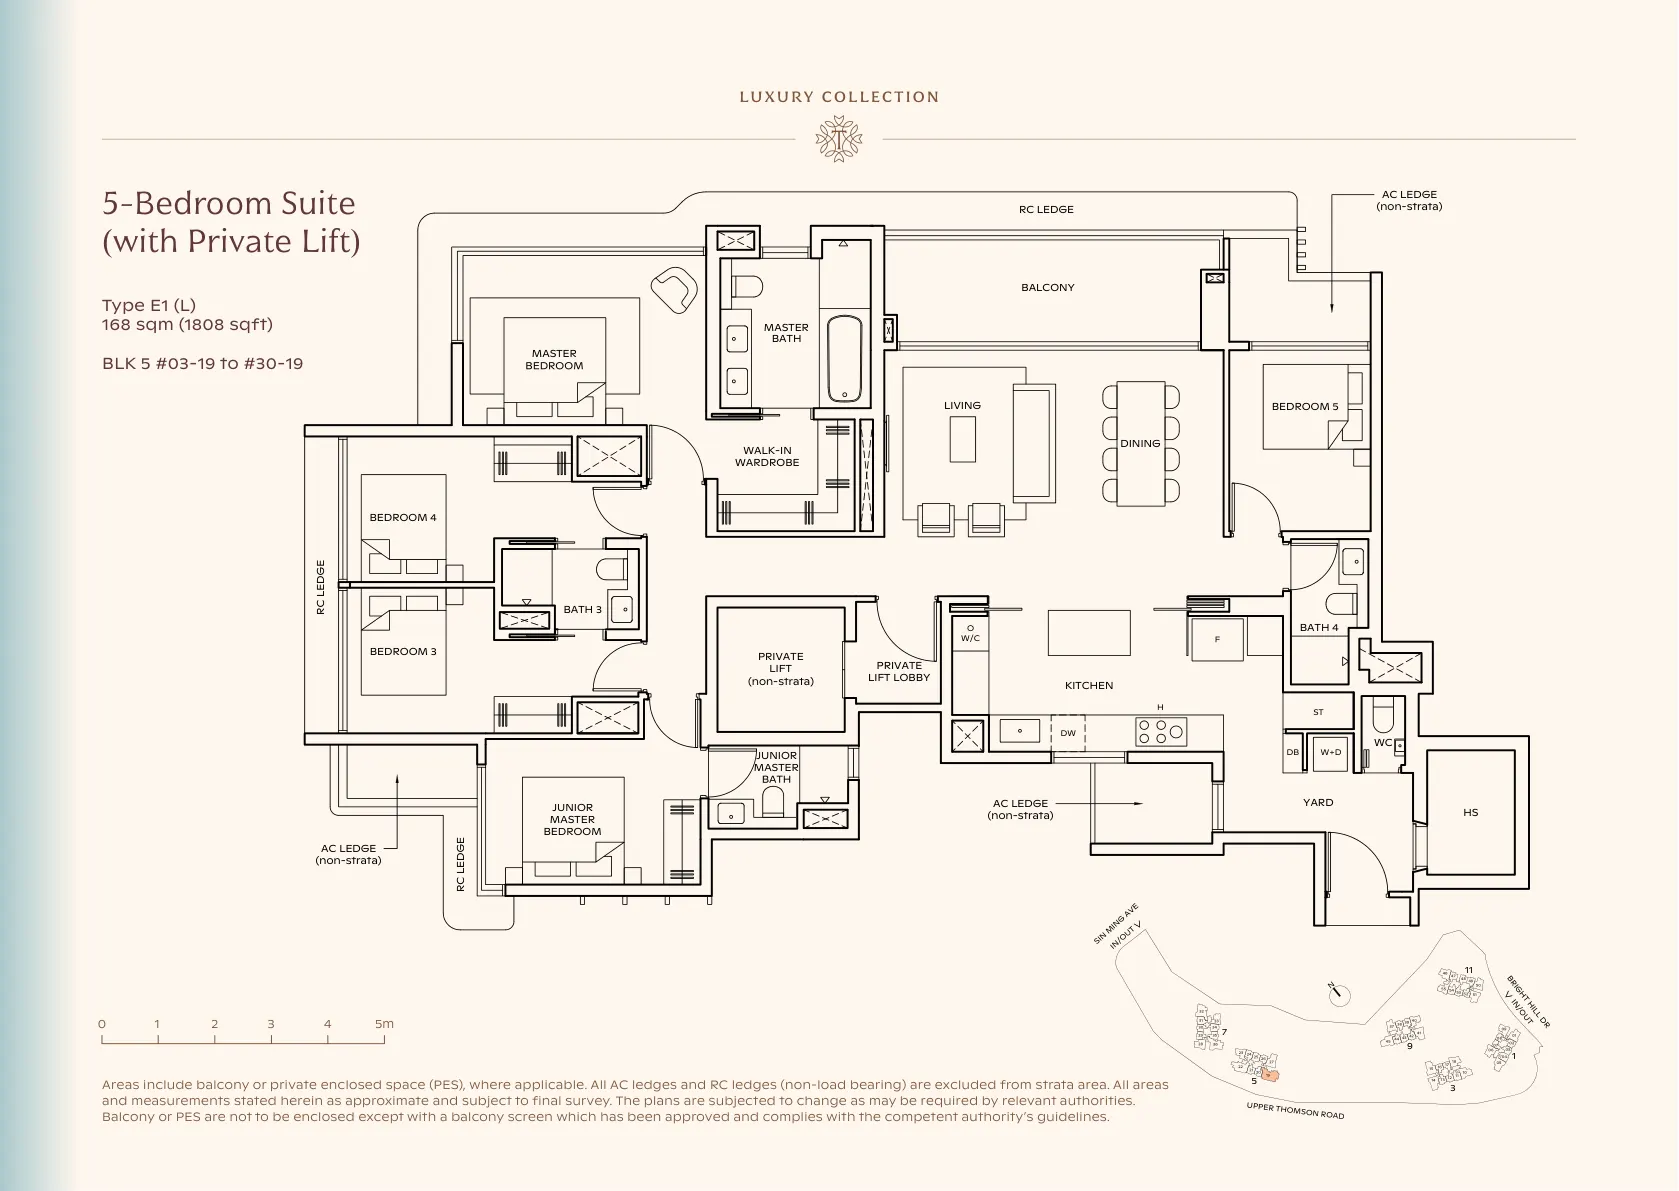
5BR Suite (Private Lift)
Type E1 (L)
168 sqm · 1,808 sqft
From S$5.06m* indicative at S$2,800 psf
Luxury
5BR Suite (Private Lift)
Type E2 (L)
168 sqm · 1,808 sqft
From S$5.06m* indicative at S$2,800 psf


