Home Developer Floor Plans Price List Blog FAQ Other Projects Register Interest
District 20  ·  Upper Thomson  ·  Previewing October 2026

A Rare Address Where
Nature, Wellness &
Connectivity Converge

1,268 luxury residences by UOL, SingLand & CapitaLand.
5 hectares of curated living — spanning 7 football fields of resort-inspired greenery.

SCROLL
1,268
Residential Units
6
Iconic Towers
80+
Lifestyle Facilities
2 MIN
To Upper Thomson MRT
99YRS
Leasehold

A Rare Green Canvas
Spanning Across
7 Football Fields

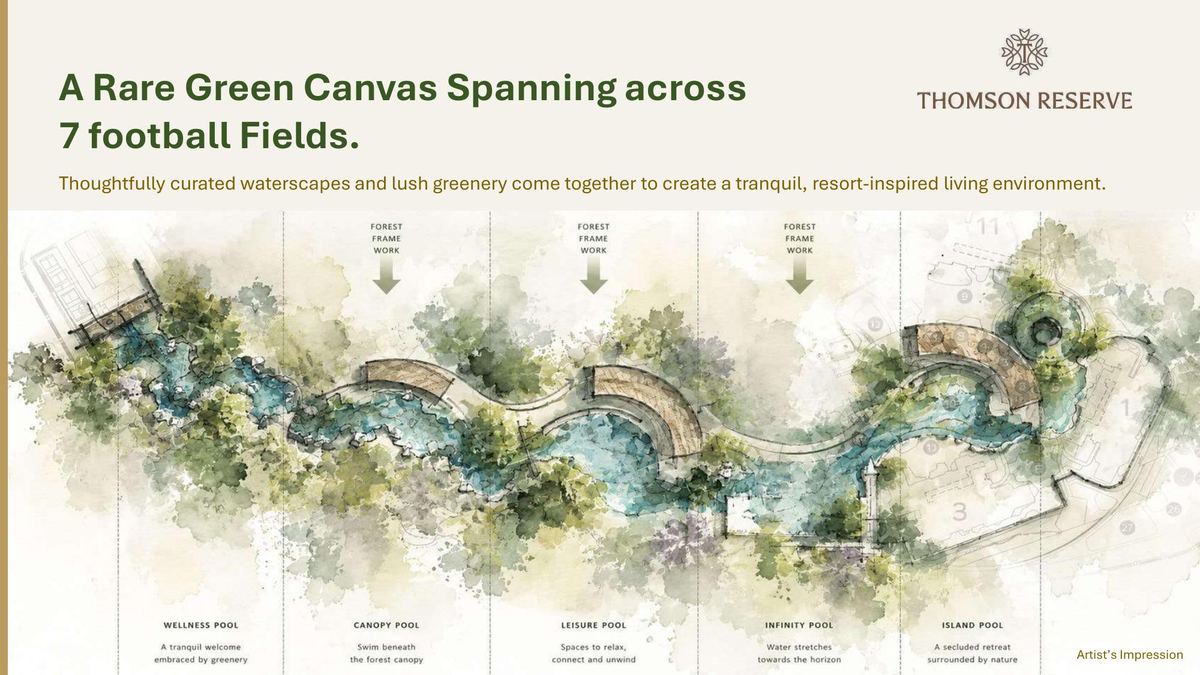
Thoughtfully curated waterscapes and lush greenery come together to create a tranquil, resort-inspired living environment across 5 hectares of meticulously designed estate. Five distinct pool zones weave through the landscape, each offering a unique immersion in nature.

>2,000 ha Forest
Central Catchment Reserve
>20 km of Trails
At your doorstep
Location
Upper Thomson · District 20 · TEL Connected
Map View
Thomson Reserve landscape plan — 5 pool zones

Artist's Impression

Five Distinct Pool Zones
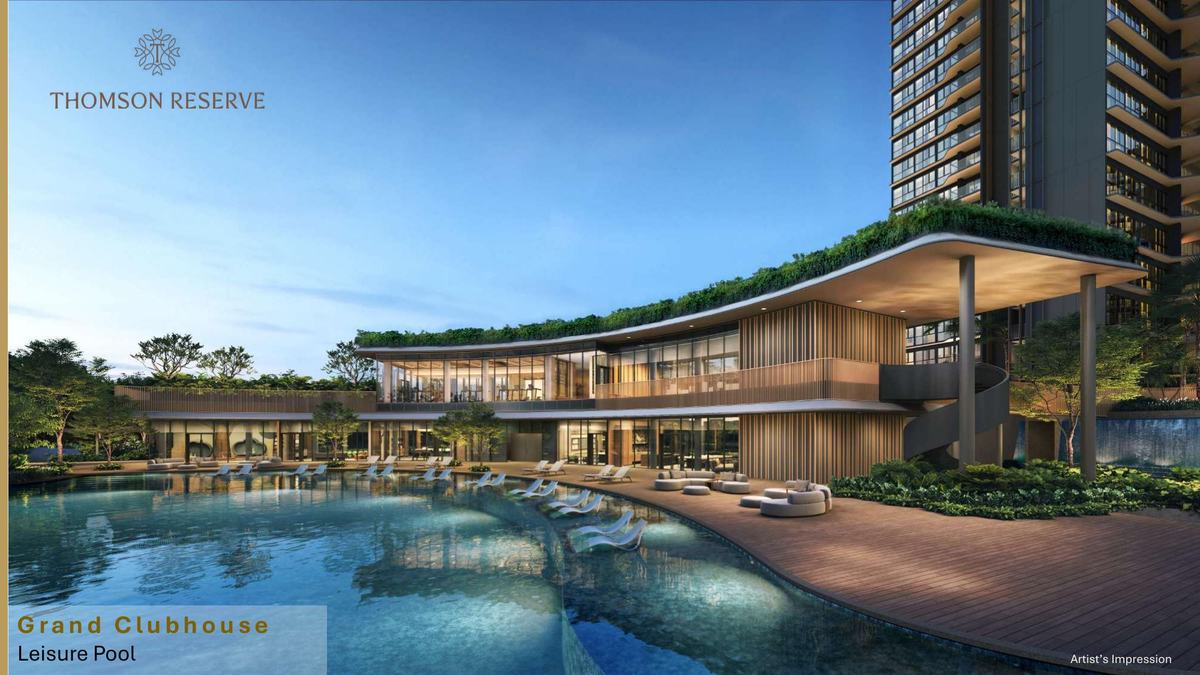
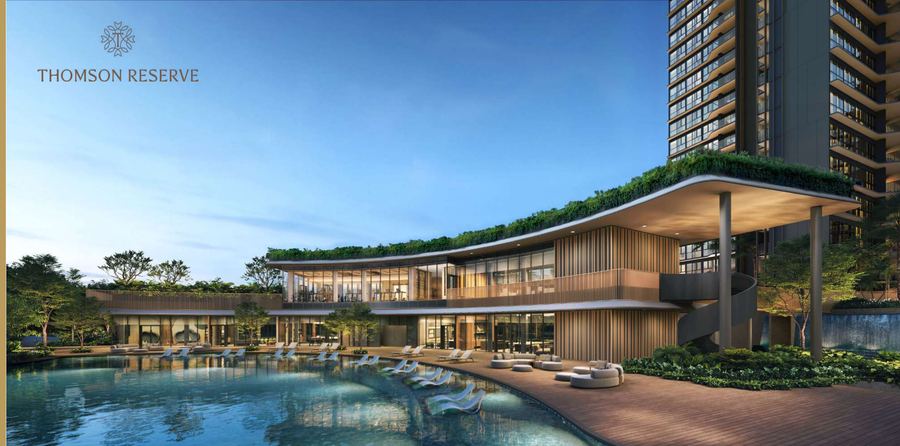
Grand Clubhouse Leisure Pool — Artist's Impression
Grand Clubhouse
Leisure Pool
Artist's Impression
Wellness Pool
A tranquil welcome embraced by greenery
Canopy Pool
Swim beneath the forest canopy
Leisure Pool
Spaces to relax, connect and unwind
Infinity Pool
Water stretches towards the horizon
Island Pool
A secluded retreat surrounded by nature
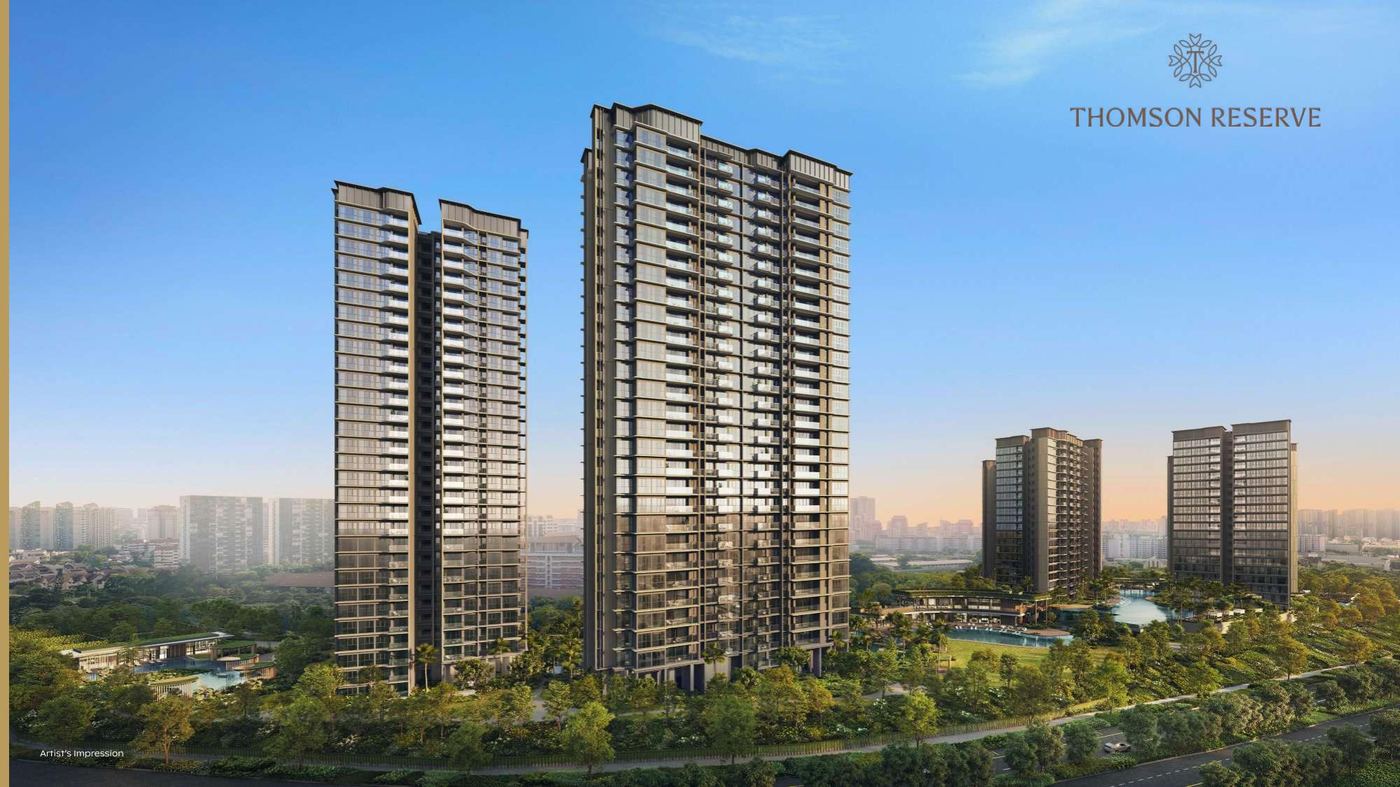
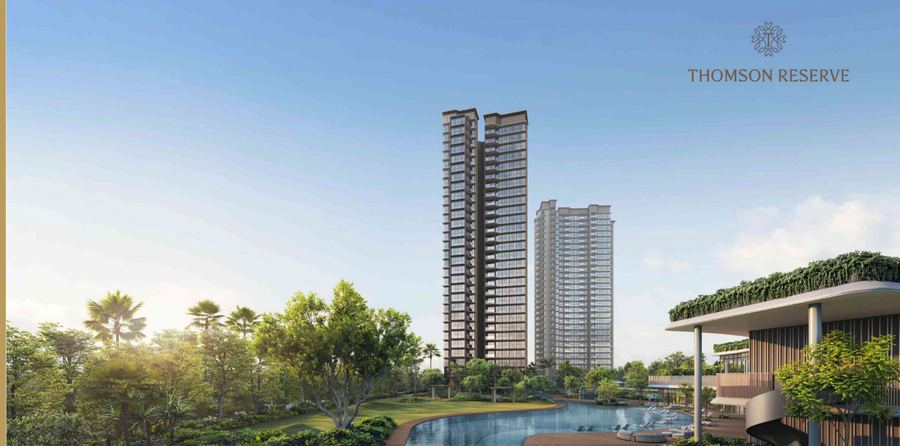
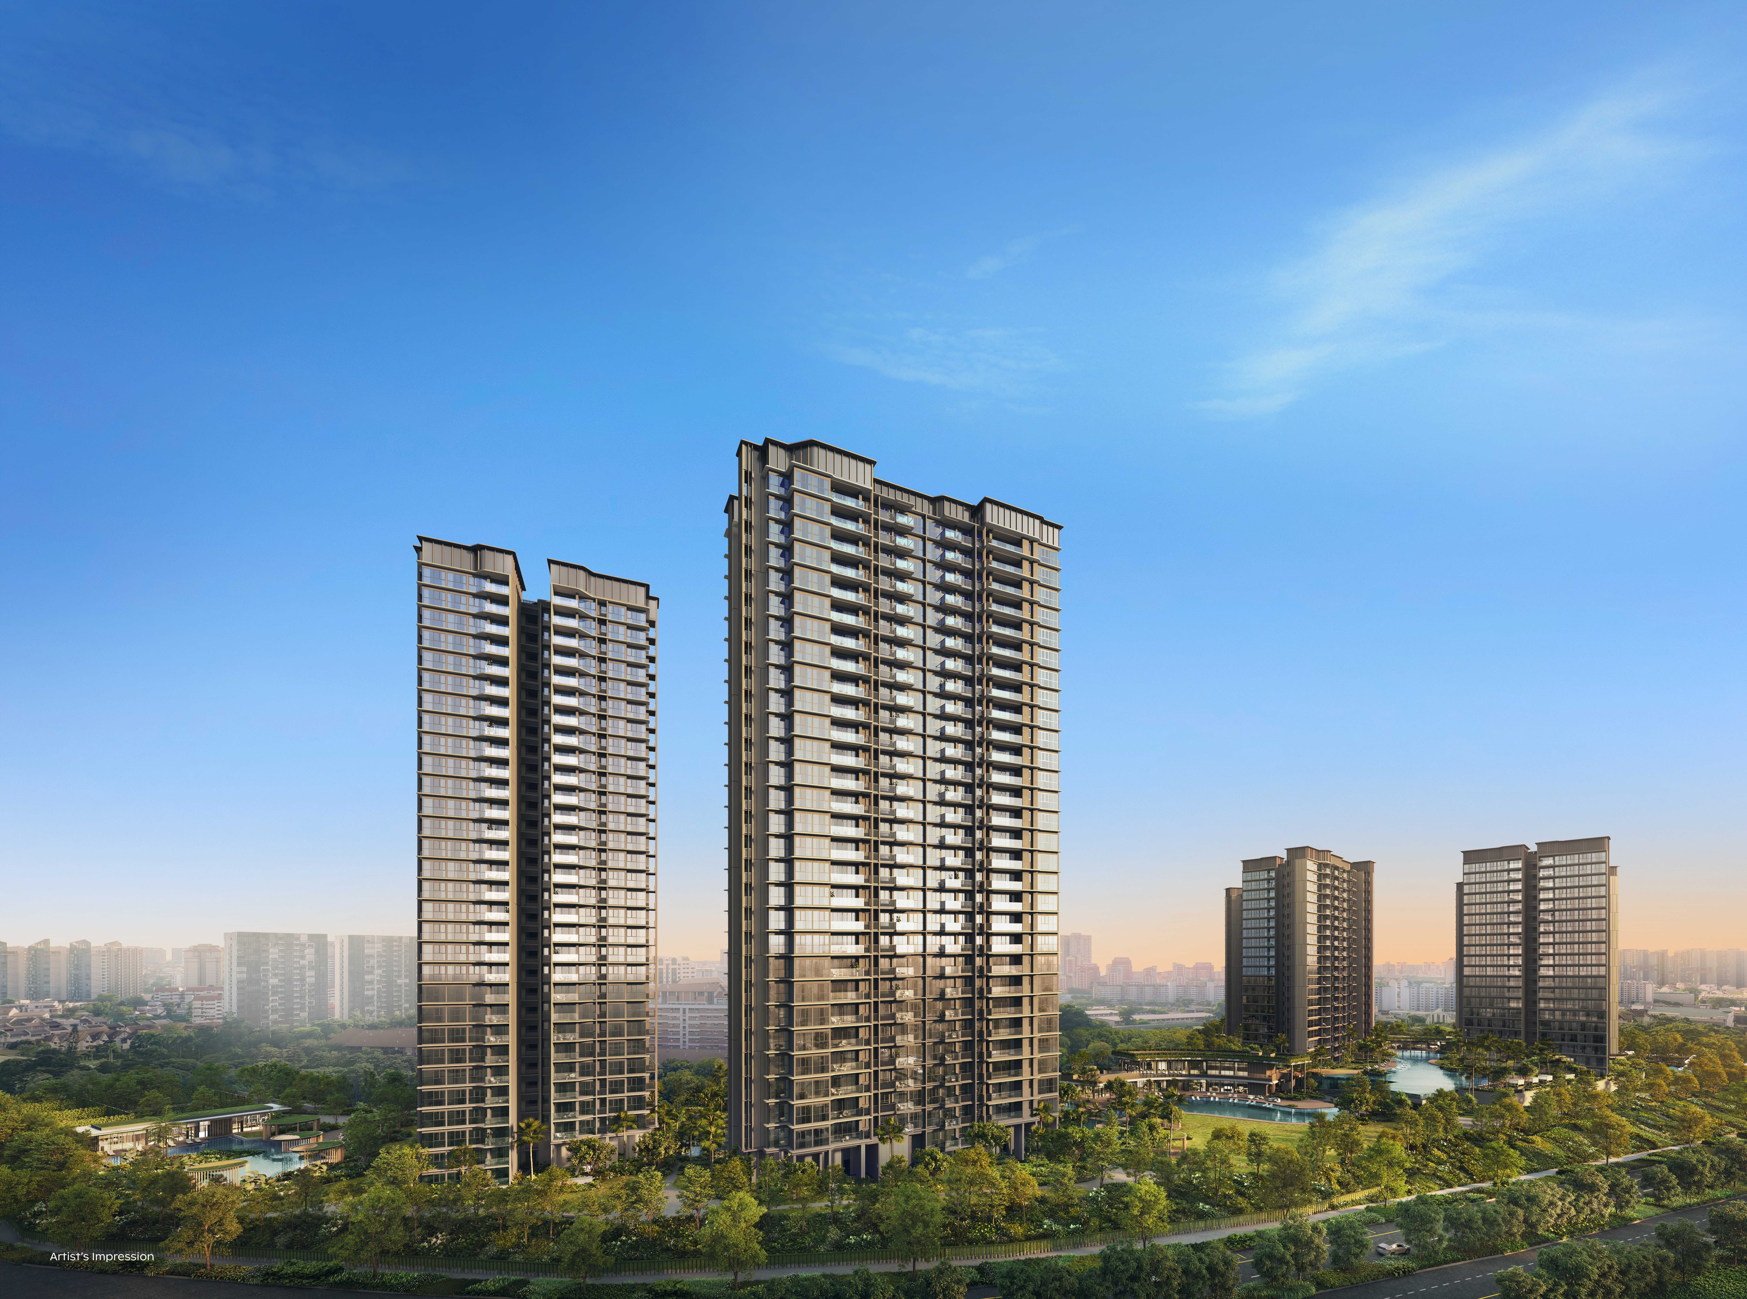
Thomson Reserve 6-Tower Artist's Impression
✦ Artist's Impression

Six Towers Rising Amid
Singapore's Green Heart

Two 30-storey Luxury Collection towers and four 21-storey Classic Collection towers, set within 5 hectares of resort-inspired landscaping. One of Singapore's largest and most anticipated new launches of 2026.

S$810M
Land Value
$1,178
PSF / PPR
#1
En Bloc Since 2023

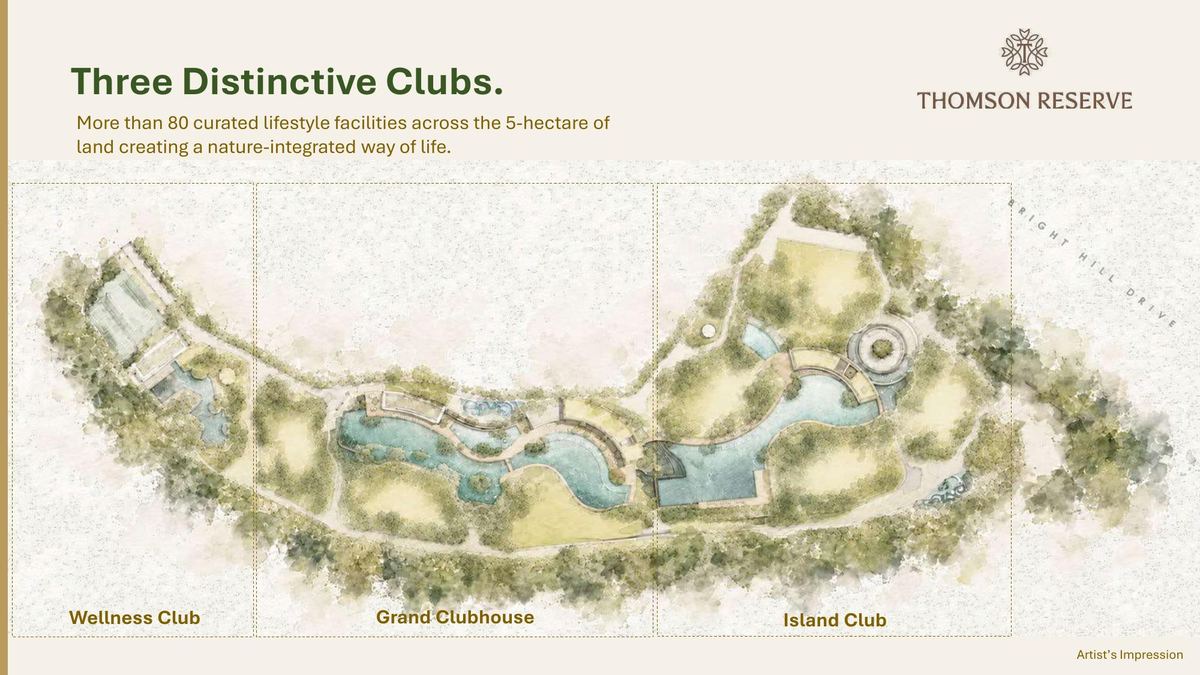
Three Distinctive Clubs

More than 80 curated lifestyle facilities across the 5-hectare estate — three distinct club zones creating a nature-integrated way of life.

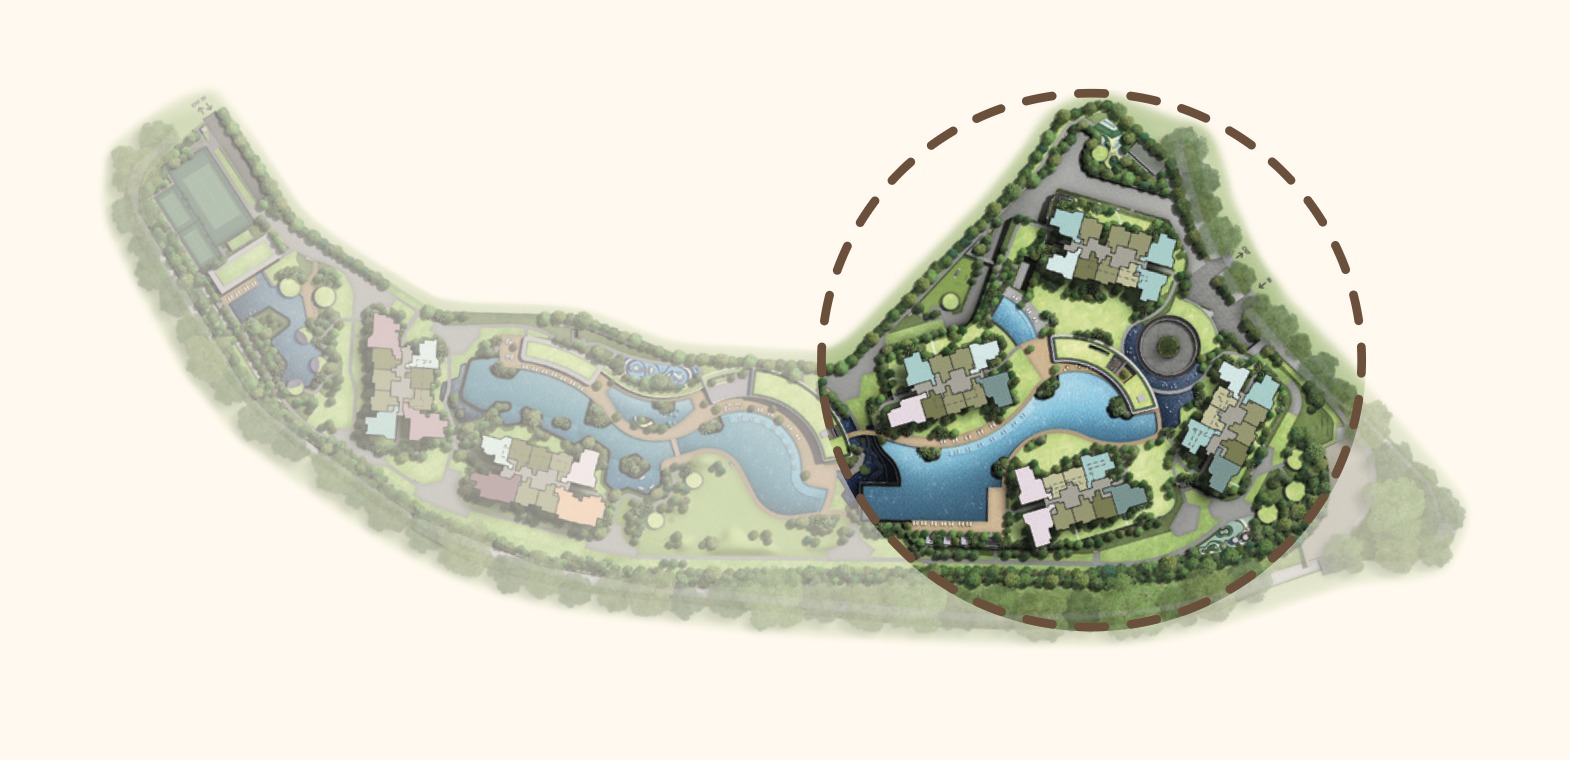
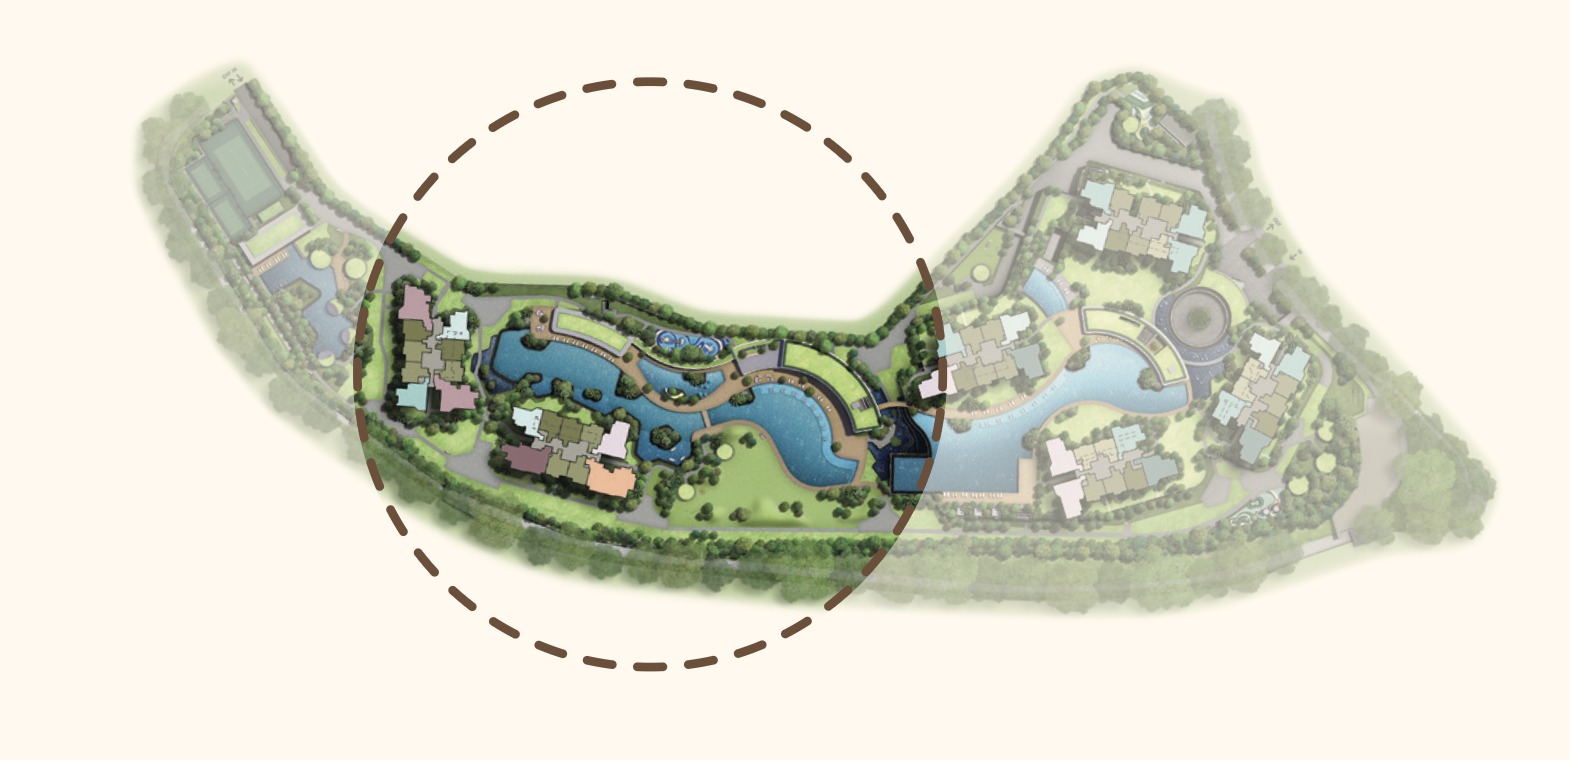
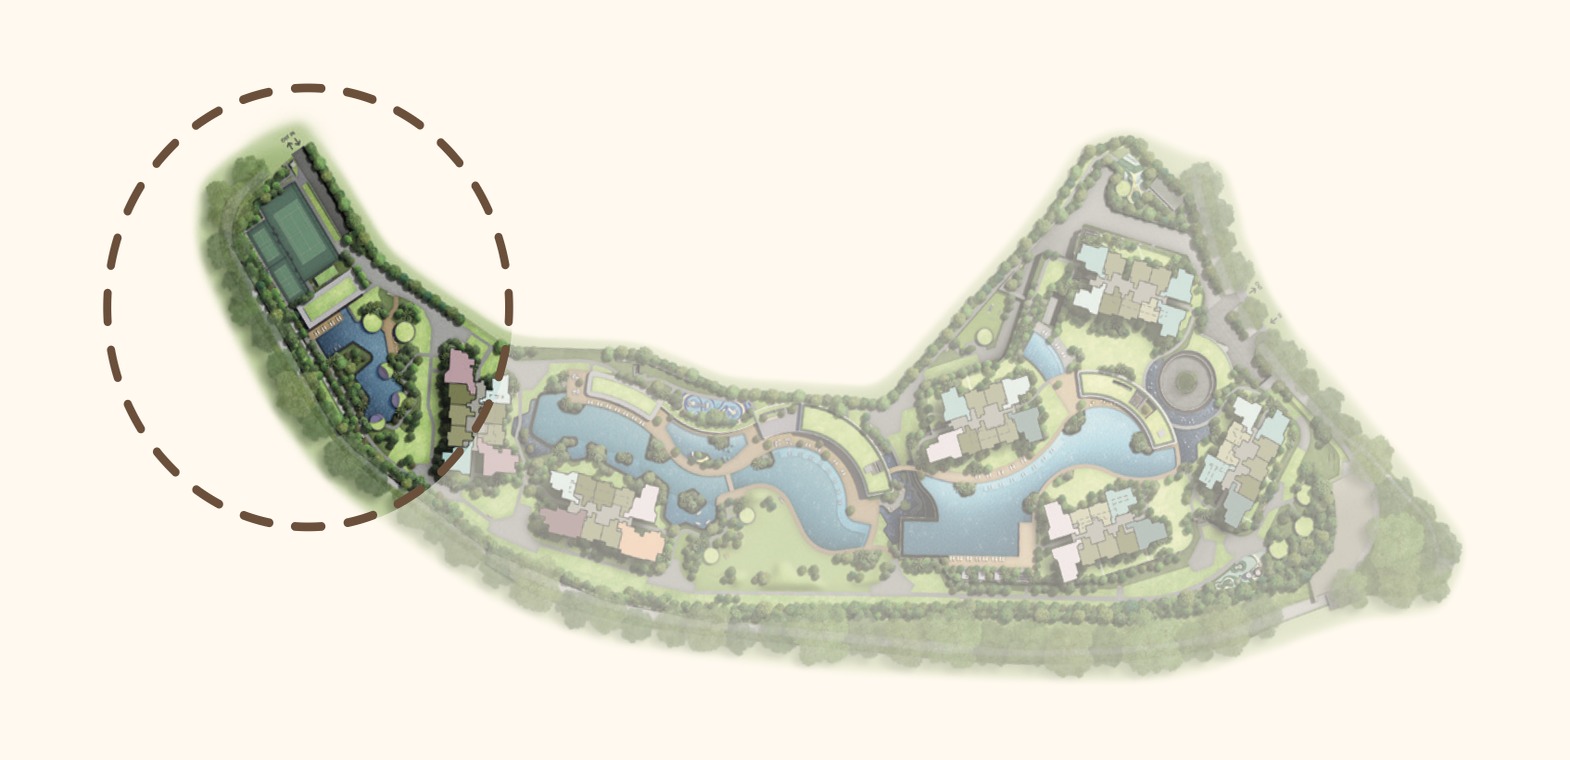
Three Distinctive Clubs site plan — Wellness Club, Grand Clubhouse, Island Club
Wellness Club
Wellness Club
Wellness Club
Your Daily Retreat
Full gym, yoga decks, wellness pool, hydro spa pool & nature wellness trails.
Grand Clubhouse
Grand Clubhouse
Grand Clubhouse
The Social Heart
50m Canopy Lap Pool, leisure pool, grand lawn, dining pavilions & function rooms.
Island Club
Island Club
Island Club · Exclusive
Resort Sanctuary
50m Infinity Lap Pool, island pool, cedar room & tropical garden enclave.

Tap the markers to explore each club zone

Grand Clubhouse Leisure Pool
Grand Clubhouse

The Social Heart

The centrepiece of Thomson Reserve — a grand arrival porte-cochère, opulent function rooms, dining pavilions, and expansive outdoor lawns designed for celebrations at every scale.

Canopy Lap Pool (50m) Leisure Pool Hammock Cove Grand Function Room Grand Lawn Olive Lounge Dining Pavilions
Island Club Infinity Lap Pool
Island Club · Exclusive

Resort Sanctuary

An island enclave nestled within landscaped water features — resort-style pools and tropical gardens creating a vibrant setting to gather, connect and celebrate life.

Infinity Lap Pool (50m) Island Pool Cedar Room Entertainment Room PES Garden View Exclusive Access
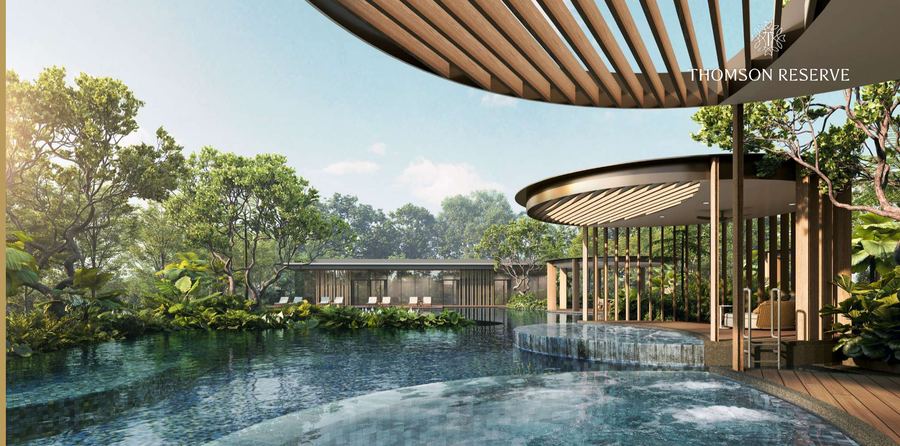
Wellness Club Hydro Spa Pool
Wellness Club

Your Daily Retreat

A dedicated wellness sanctuary for body and mind — from energising morning workouts to serene evening wind-downs. Where your health and vitality take centre stage, every day.

Wellness Pool Full Gym Yoga Decks Spa Pools Hydrotherapy Nature Trails
Signature Feature

The Island Club —
A Resort Within
Your Home

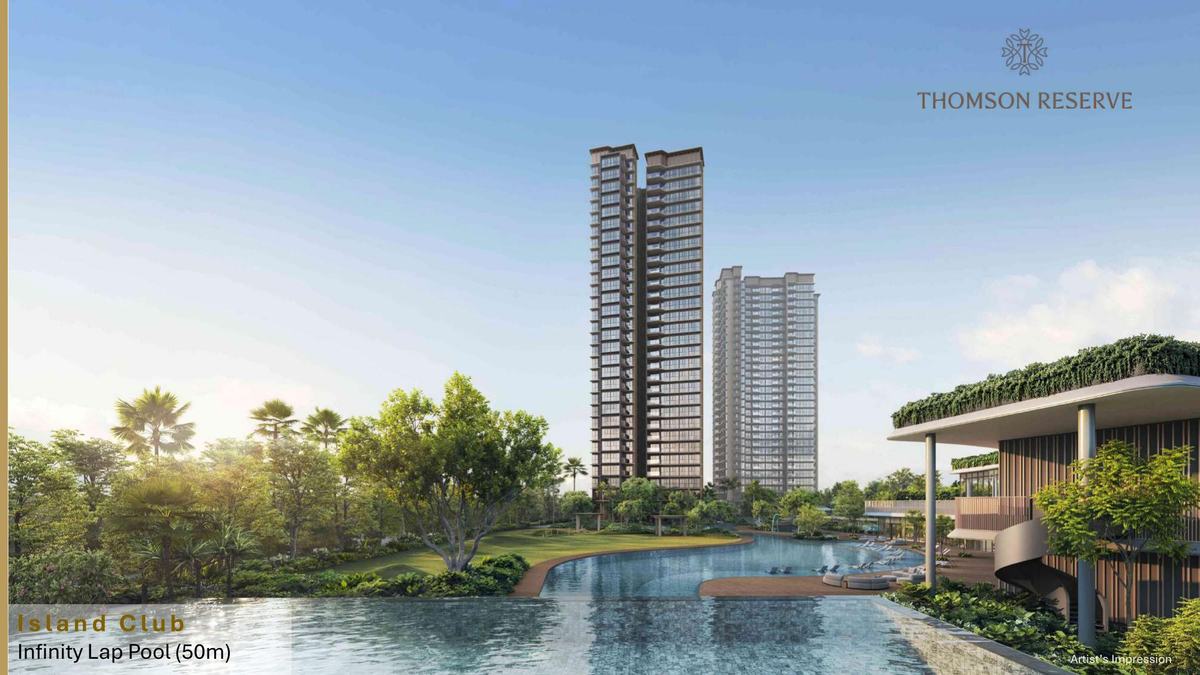
Resort-style pools and water features nestled within a landscaped island enclave, creating a vibrant setting for residents to gather, connect and celebrate life. The Infinity Lap Pool stretches 50 metres — the ultimate canvas for leisurely laps under open skies.

50m
Infinity Lap Pool
50m
Canopy Lap Pool
Register for VVIP Preview →
Island Club Infinity Lap Pool 50m — Artist's Impression
Island Club
Infinity Lap Pool (50m)
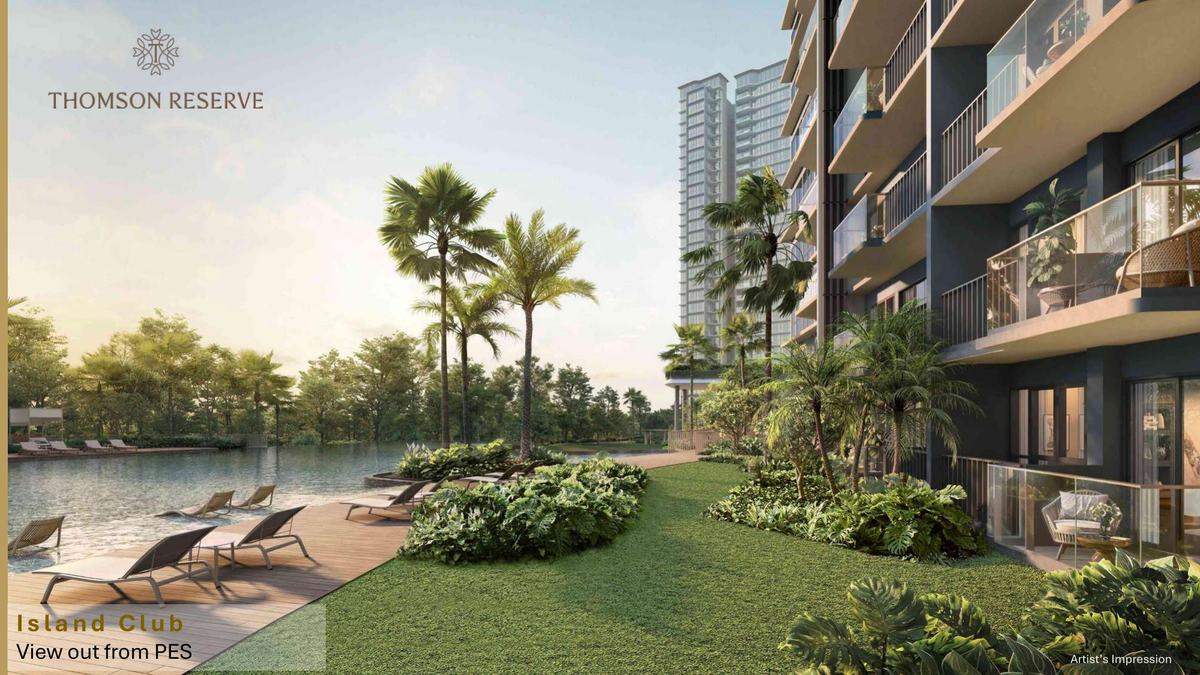
Island Club View from PES — Artist's Impression
Island Club
Tropical Garden · View from PES
Artist's Impression

THREE Dimensions
of Living

Thomson Reserve sits at the rare confluence of three powerful forces — Nature, Lifestyle and Connectivity — forming an address that is truly irreplaceable.

Dimension One

Nature

Backed by the Central Catchment Nature Reserve — Singapore's largest primary forest — residents enjoy panoramic greenery and unmatched biodiversity at their doorstep.

>2,000 ha of Primary Forest
>20 km of Nature Trails
MacRitchie Reservoir · 12 min walk
Dimension Two

Lifestyle

Upper Thomson's beloved heritage food street, Thomson Plaza, and Singapore's most coveted school cluster — all within an 8-minute radius. Daily life, elevated.

Upper Thomson Food Street · 4 min
Thomson Plaza · 5 min walk
Top Schools · Within 1km
Dimension Three

Connectivity

The Thomson-East Coast Line transforms access — Orchard in 8 stops, Marina Bay in 12 stops. A sheltered link bridges directly to Upper Thomson MRT in just 2 minutes on foot.

Upper Thomson MRT · 2 min walk
Bright Hill MRT · 9 min walk
Future Cross Island Line nearby

Why Thomson Reserve
Stands Apart

Nestled in mature District 20, Thomson Reserve sits at the confluence of nature, education, lifestyle and connectivity — a combination rarely found at one address.

MRT at Your Doorstep

Upper Thomson MRT is steps away via a sheltered pedestrian link. Three lines — Thomson-East Coast, Circle, and the upcoming Cross Island Line — put the whole island within easy reach.

Nature Immersion

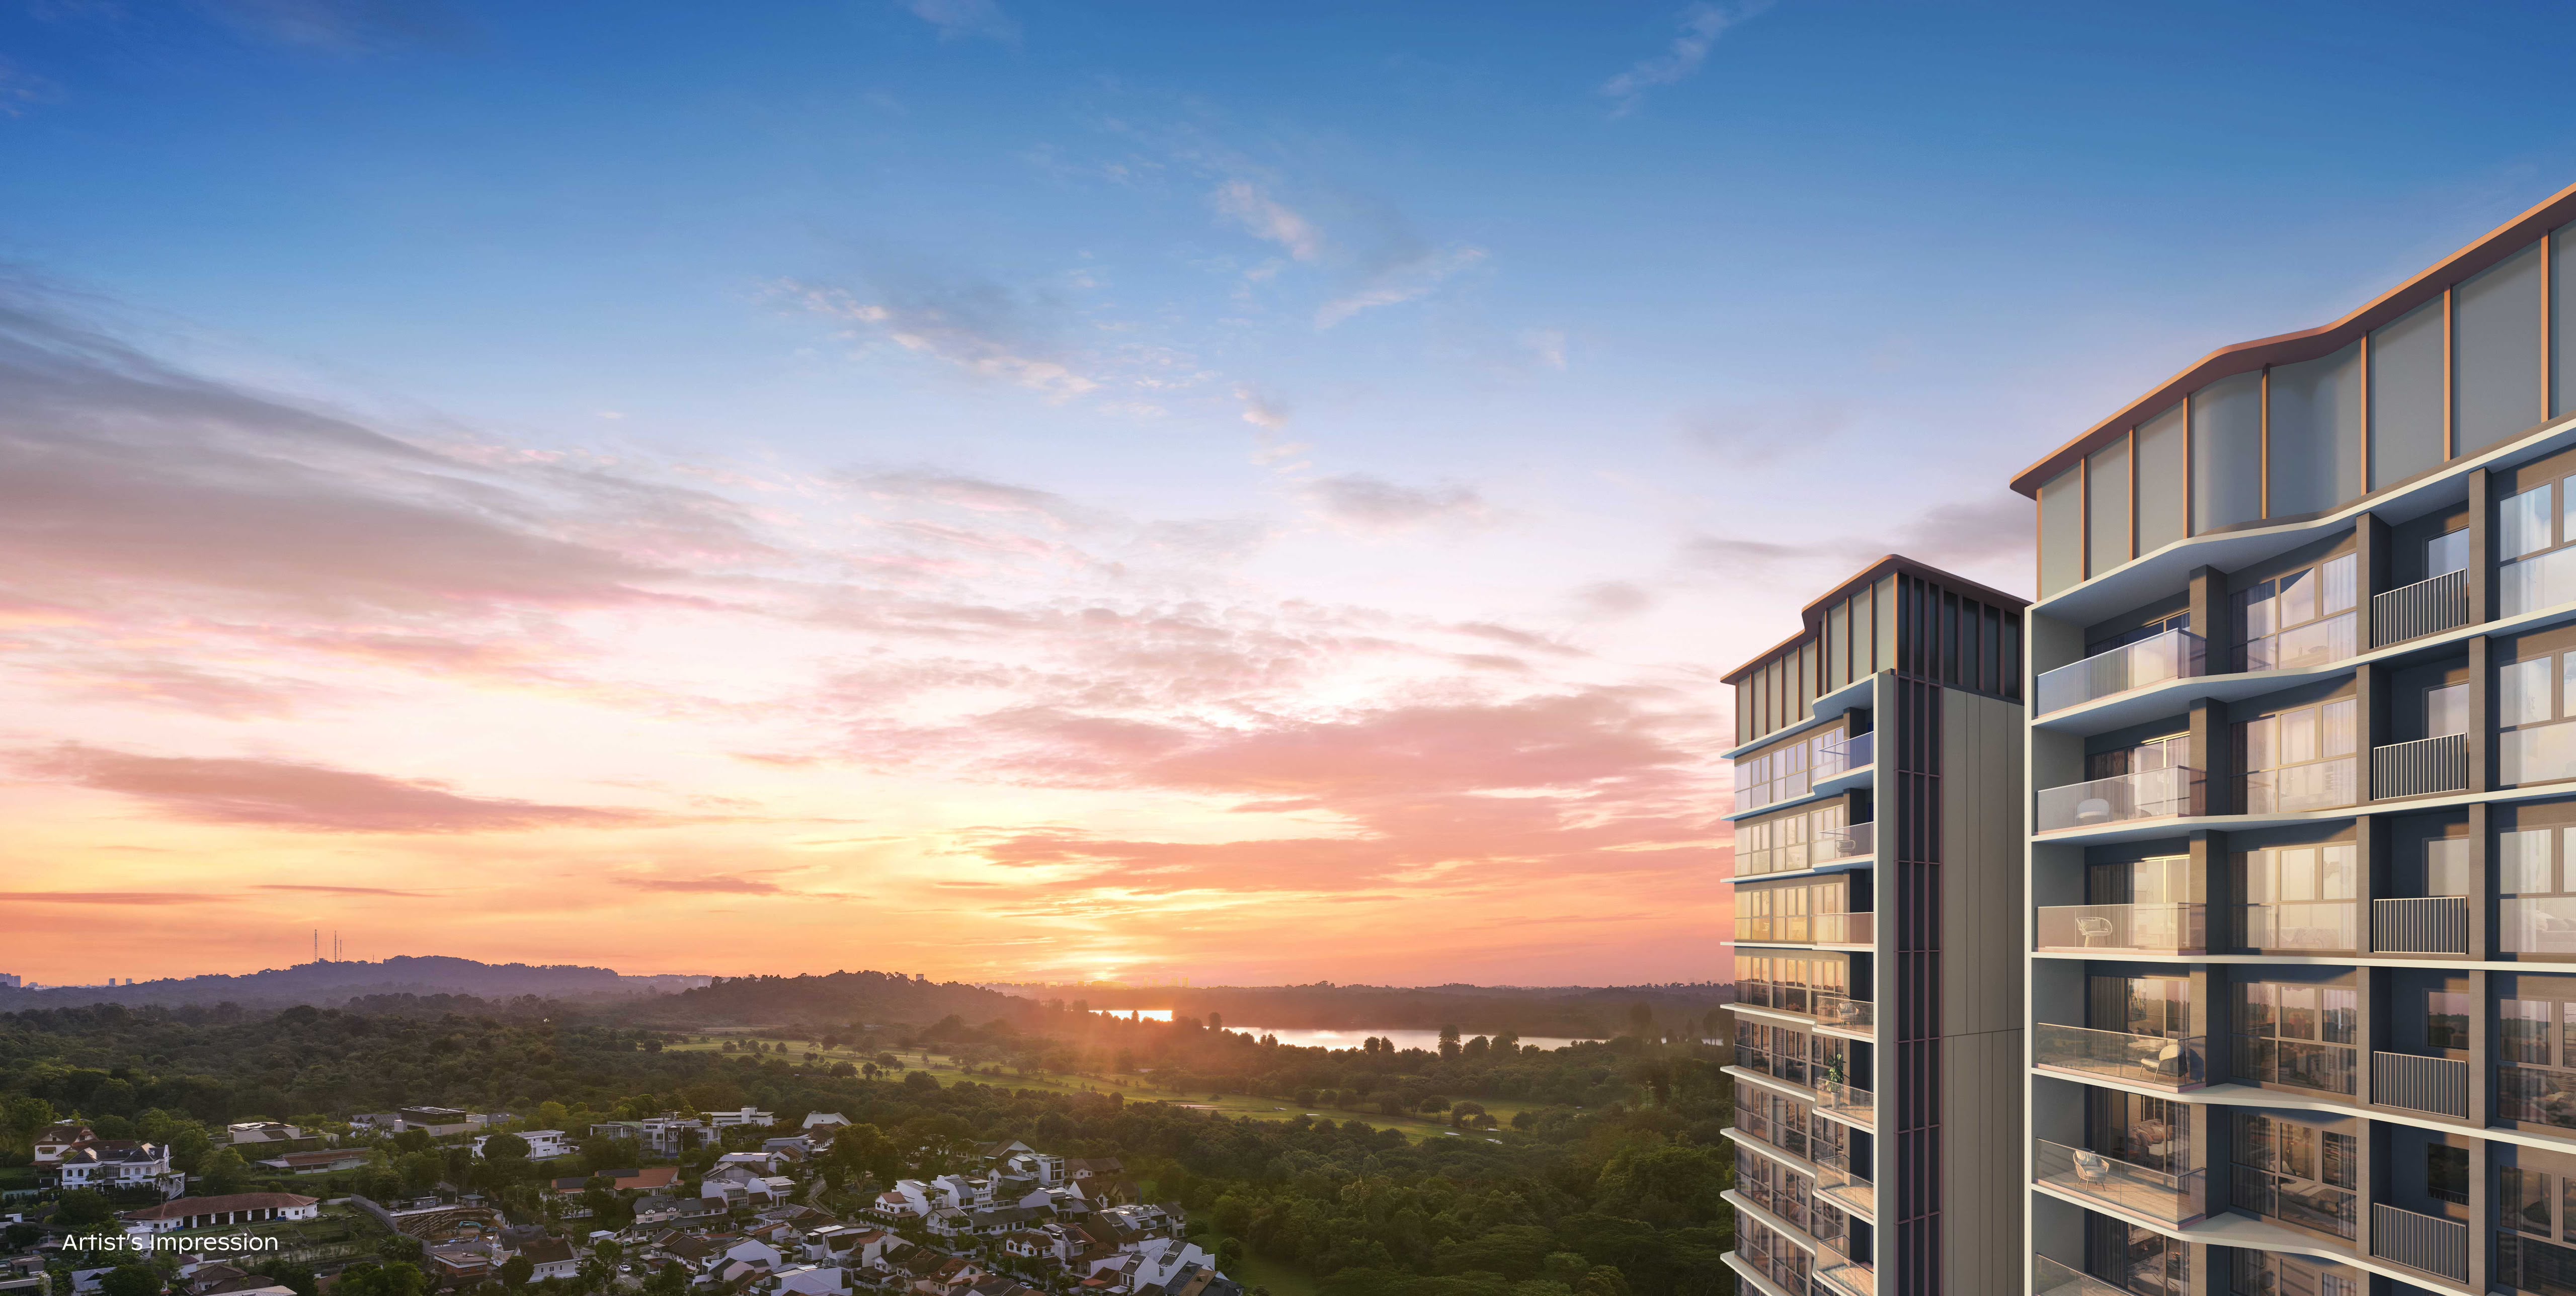
MacRitchie Reservoir is 12 minutes' walk; Treetop Walk, 17 minutes. Upper floors of the Luxury Collection towers offer sweeping views across 2,000 hectares of Central Catchment forest.

Premier Schools Belt

Ai Tong School is under 1km away. Catholic High, CHIJ St Nicholas and Raffles Institution are all within the same coveted cluster — one of Singapore's most sought-after school addresses.

Pedigree Developers

UOL Group, Singapore Land Group and CapitaLand Development — three SGX-listed institutions — unite under Tamarind Development to deliver a landmark address synonymous with quality and lasting value.

Daily Convenience

Thomson Plaza is a 5-minute walk; the Upper Thomson F&B strip, 4 minutes. Junction 8 and AMK Hub are a short drive away, putting dining, retail and daily errands firmly within reach.

80+ Curated Facilities

Grand Clubhouse, Island Club and Wellness Club form three distinct zones with over 80 curated facilities — pools, gyms, spa retreats and more — woven across 5 hectares of resort-style estate.

UOL GROUP
S$22B in Assets
SINGLAND
Singapore Land Group
CAPITALAND
S$17.8B Portfolio
TAMARIND DEVELOPMENT PTE. LTD.
Licensed Developer · UEN 202445164M

Upper Thomson — Singapore's Most Coveted Neighbourhood

Everything you need for a vibrant life, all in Thomson. Nature. Education. Lifestyle. Connectivity.

Upper Thomson MRT
2 min walk (Exit 2)
Bright Hill MRT
9 min walk
Marymount MRT
13 min walk
Thomson Plaza
5 min walk
MacRitchie Reservoir
12 min walk
Ai Tong School
Within 1km
Schedule VVIP Showflat Brief
Thomson Reserve aerial view
1, 3, 5, 7, 9, 11 Bright Hill Drive

Find Thomson Reserve

1, 3, 5, 7, 9, 11 Bright Hill Drive, Singapore — 2 minutes from Upper Thomson MRT

Classic & Luxury —
A Home for Every Aspiration

Choose from four 21-storey Classic Collection towers or two 30-storey Luxury Collection towers, each offering distinct architectural character and lifestyle positioning.

Classic Collection
Luxury Collection

Four 21-Storey Towers

The Classic Collection offers thoughtfully designed 2, 3 and 4-bedroom homes. Functional layouts with quality finishes, smart home technology and energy-efficient fittings — all within a beautifully landscaped estate.

  • 2, 3 & 4-bedroom configurations
  • Smart digital locksets & app controls
  • Premium branded appliances
  • Access to Grand Clubhouse & Wellness Club
Explore Floor Plans
Classic Collection

Two 30-Storey Prestige Towers

The Luxury Collection rises to 30 storeys, offering elevated 4 and 5-bedroom homes with private lifts and panoramic views over MacRitchie Reservoir. These are Singapore's finest homes in the North.

  • 4 & 5-bedroom with private lift
  • Panoramic MacRitchie Reservoir views
  • Walk-in wardrobe & master en-suite
  • Exclusive Island Club access
Explore Floor Plans
Luxury Collection

Experience Thomson Reserve

Hover to pause the tour

Thomson Reserve THOMSON RESERVE

Island Club Deck

Infinity Lap Pool (50m) · Al Fresco Leisure

Island Club

Resort-Style Living · Tropical Enclave

Leisure Pool

Grand Clubhouse · Family Gathering Space

Infinity Lap Pool

50 Metres · Island Club Signature Feature

3BR Premium Classic

Show Unit · Thoughtfully Designed Living

Poolside Deck

Island Club · Sunset Views

4BR Premium Luxury

Show Unit · Spacious Refined Interiors

Tropical Garden

Island Club · PES Garden View

Club Leisure Zone

Island Club · Relax & Unwind

5BR Suite Luxury

Show Unit · Premium Finishes Throughout

Island Club Facilities

Cedar Room · Entertainment & Recreation

2BR+Study Classic

Show Unit · Smart Space Design

Island Club Deck

Infinity Lap Pool (50m) · Al Fresco Leisure

Island Club

Resort-Style Living · Tropical Enclave

Leisure Pool

Grand Clubhouse · Family Gathering Space

Infinity Lap Pool

50 Metres · Island Club Signature Feature

3BR Premium Classic

Show Unit · Thoughtfully Designed Living

Poolside Deck

Island Club · Sunset Views

4BR Premium Luxury

Show Unit · Spacious Refined Interiors

Tropical Garden

Island Club · PES Garden View

Club Leisure Zone

Island Club · Relax & Unwind

5BR Suite Luxury

Show Unit · Premium Finishes Throughout

Island Club Facilities

Cedar Room · Entertainment & Recreation

2BR+Study Classic

Show Unit · Smart Space Design

Three Zones of
Curated Living

Grand Clubhouse · Island Club · Wellness Club. Every amenity thoughtfully designed for your lifestyle.

Zone 1

Island Club

1Reflective Pool
2Oak Lounge
3Seating Deck
4Cedar Room
5Entertainment Room 1
6Changing Room
7Cherry Room
8Social Lawn
9Central Lawn
10Clubhouse Terrace
11Island Pool
12Garden Lawn
13Relaxation Deck
14Relaxation Bubble Pool
15Waterbed
16Island Pool Deck
17Pool Cabana
18Infinity Lap Pool Deck
19Infinity Lap Pool (50m)
20Waterfall
21Island Floating Bridge
22Grand Arrival
23Forest Grill Pavilion 1
24Forest Grill Pavilion 2
25Forest Grill Pavilion 3
26Forest Quest Playground
27Play Lawn
28Forest Gym
29Forest Pavilion
30Paw Garden
31Paw Garden Pavilion
32Forest Terrace
Island Club Site Plan

Zone 2

Grand Clubhouse

33Cascade Terrace
34Cascade Cove
35Zen Terrace
36Grand Function Room
37Maple Room
38Changing Room
39Golf Simulator
40Recreation Room
41Little Canopy Room
42Little Explorer Nook
43Main Gym
44Outdoor Yoga Deck
45Leisure Pool
46Leisure Pool Deck
47Grand Lawn
48Grand Lawn Pavilion
49Sensory Play
50Lookout Pavilion
51Hammock Cove
52Kids Adventure Zone
53Kids Pool
54Social Garden
55Family Deck
56Aspen Room
57Olive Lounge
58Changing Room
59Entertainment Room 2
60Pine Room
61Canopy Pool Deck
62Canopy Lap Pool (50m)
63Firefly Riverine Garden
64Serenity Lawn
Grand Clubhouse Site Plan

Zone 3

Wellness Club

65Wellness Lawn
66Wellness Pod Pavilion 1
67Wellness Pod Pavilion 2
68Wellness Pod Pavilion 3
69Herb Garden
70Poolside BBQ Pavilion 1
71Poolside BBQ Pavilion 2
72Hydro Bay
73Hydro Spa Pool
74Hydro Lounger
75Active Pool
76Hydro Gym
77Wellness Terrace
78Wellness Studio
79Pilates Studio
80Changing Room / Steam Room
81Private Gym
82Changing Room / Steam Room
83Pavilion
84Multi-Purpose Court 1
85Multi-Purpose Court 2
86Tennis Court
Wellness Club Site Plan

Thomson Reserve
At a Glance

Singapore's landmark development rising from the former Thomson View Condominium — five collective sale attempts reflecting enduring desirability.

October 2025
Site Acquisition Completed
S$810M — Singapore's largest en bloc since Chuan Park (2023)
October 2026
Showflat Preview
Official pricing released. Priority access for registered buyers.
February 2031
Expected TOP
Keys in hand. Your sanctuary, perfectly placed.
PROJECT NAME Thomson Reserve
ADDRESS 1, 3, 5, 7, 9, 11 Bright Hill Drive
DISTRICT 20 (Upper Thomson)
TENURE 99 Years Leasehold (from 14 Jul 2026)
TOTAL UNITS 1,268
UNIT MIX 2 to 5 Bedroom
CARPARK LOTS 1,014
DEVELOPER Tamarind Development Pte. Ltd.
EXPECTED TOP 28 February 2031

Be First. Register for the
October 2026 VVIP Preview.

Get priority access to floor plans, pricing, and the best unit selection before the public launch.
A Rare Address Where Nature, Wellness & Connectivity Converge.